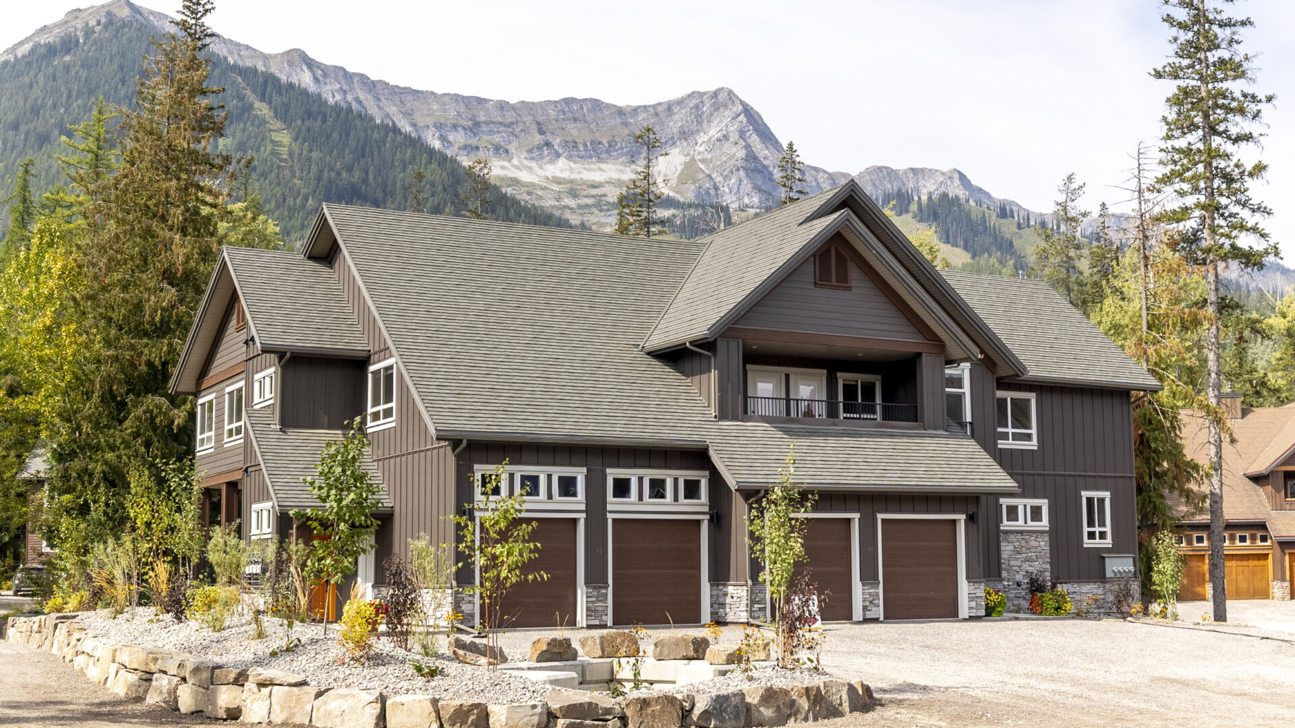
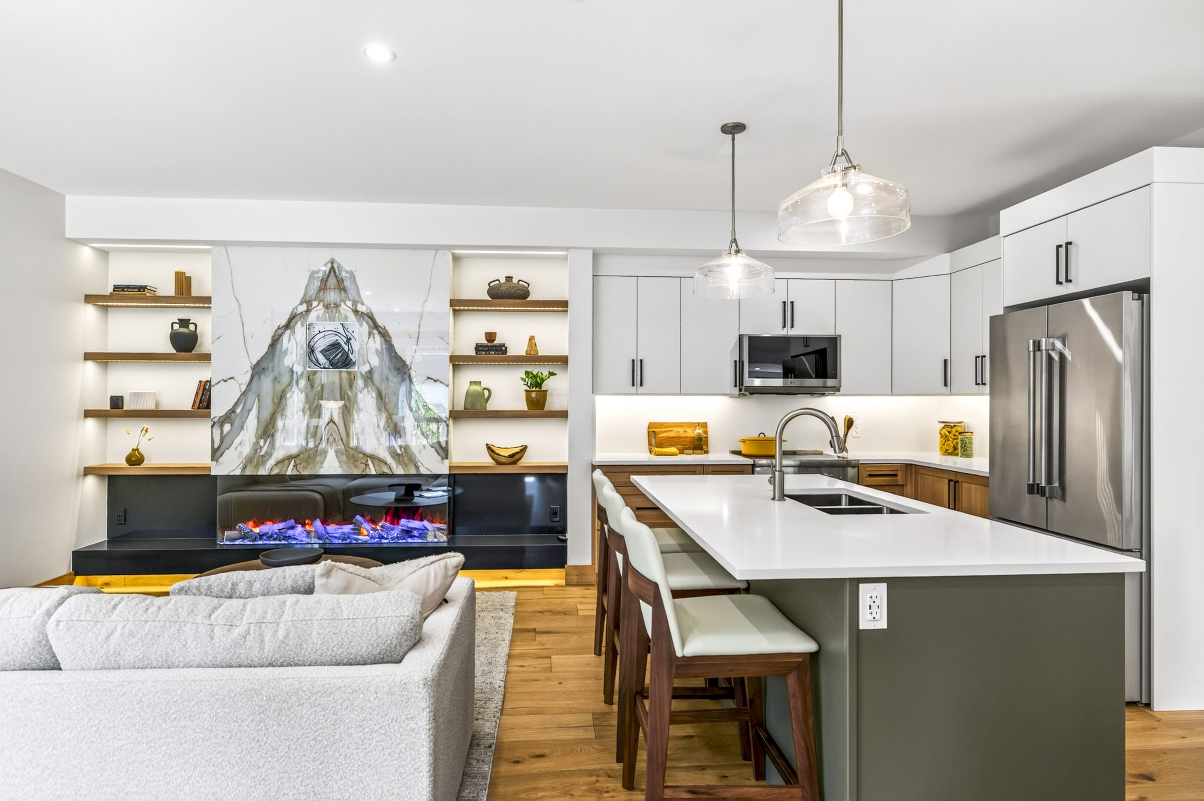
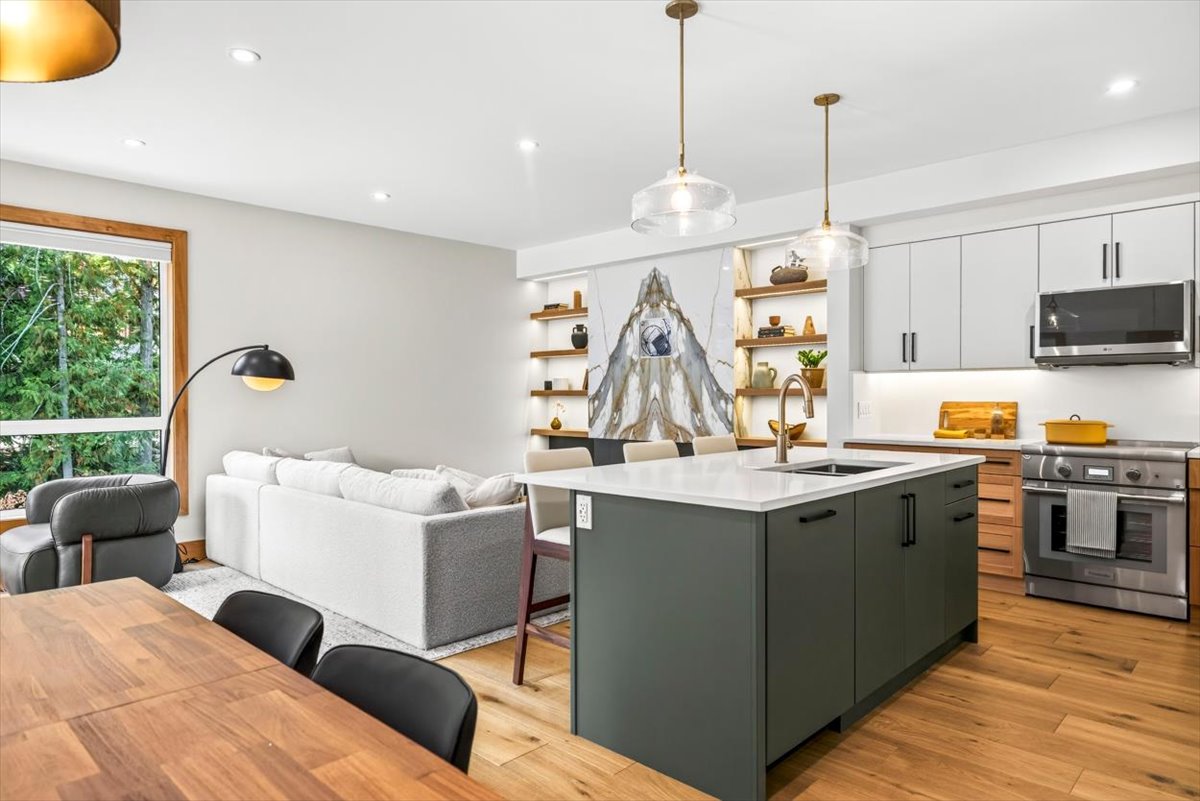
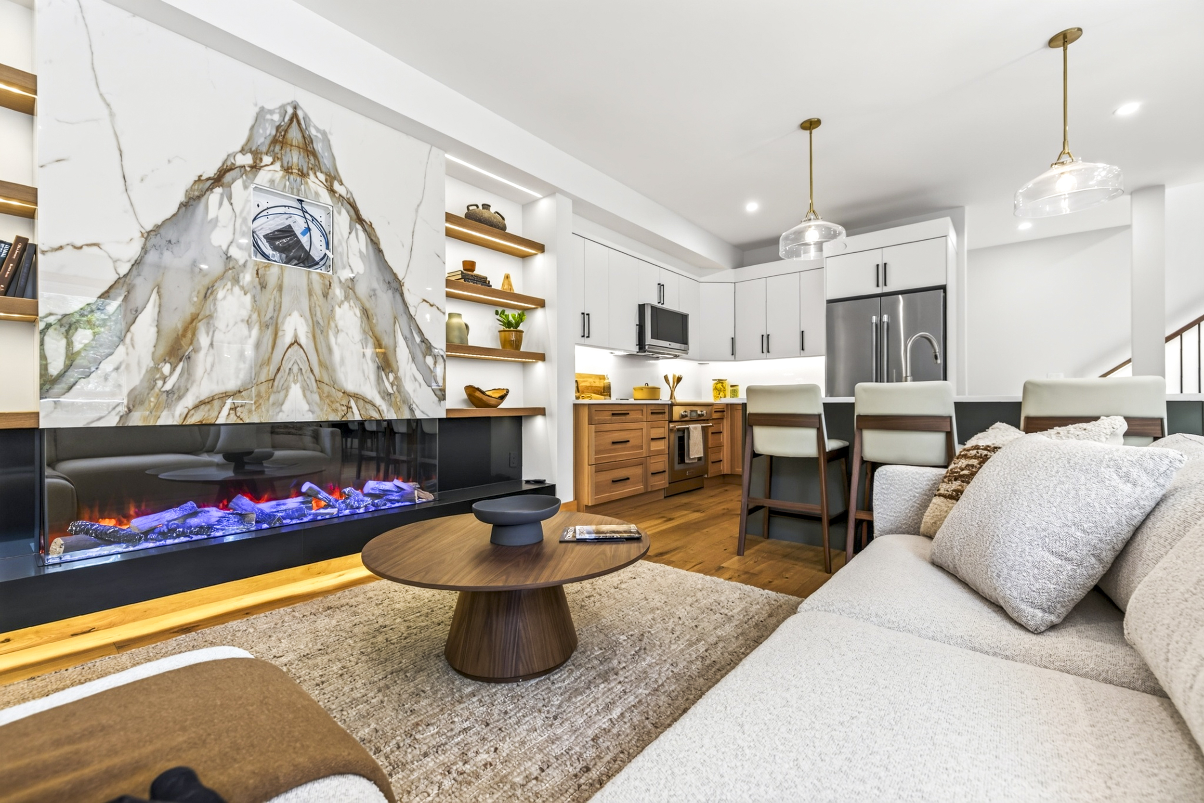
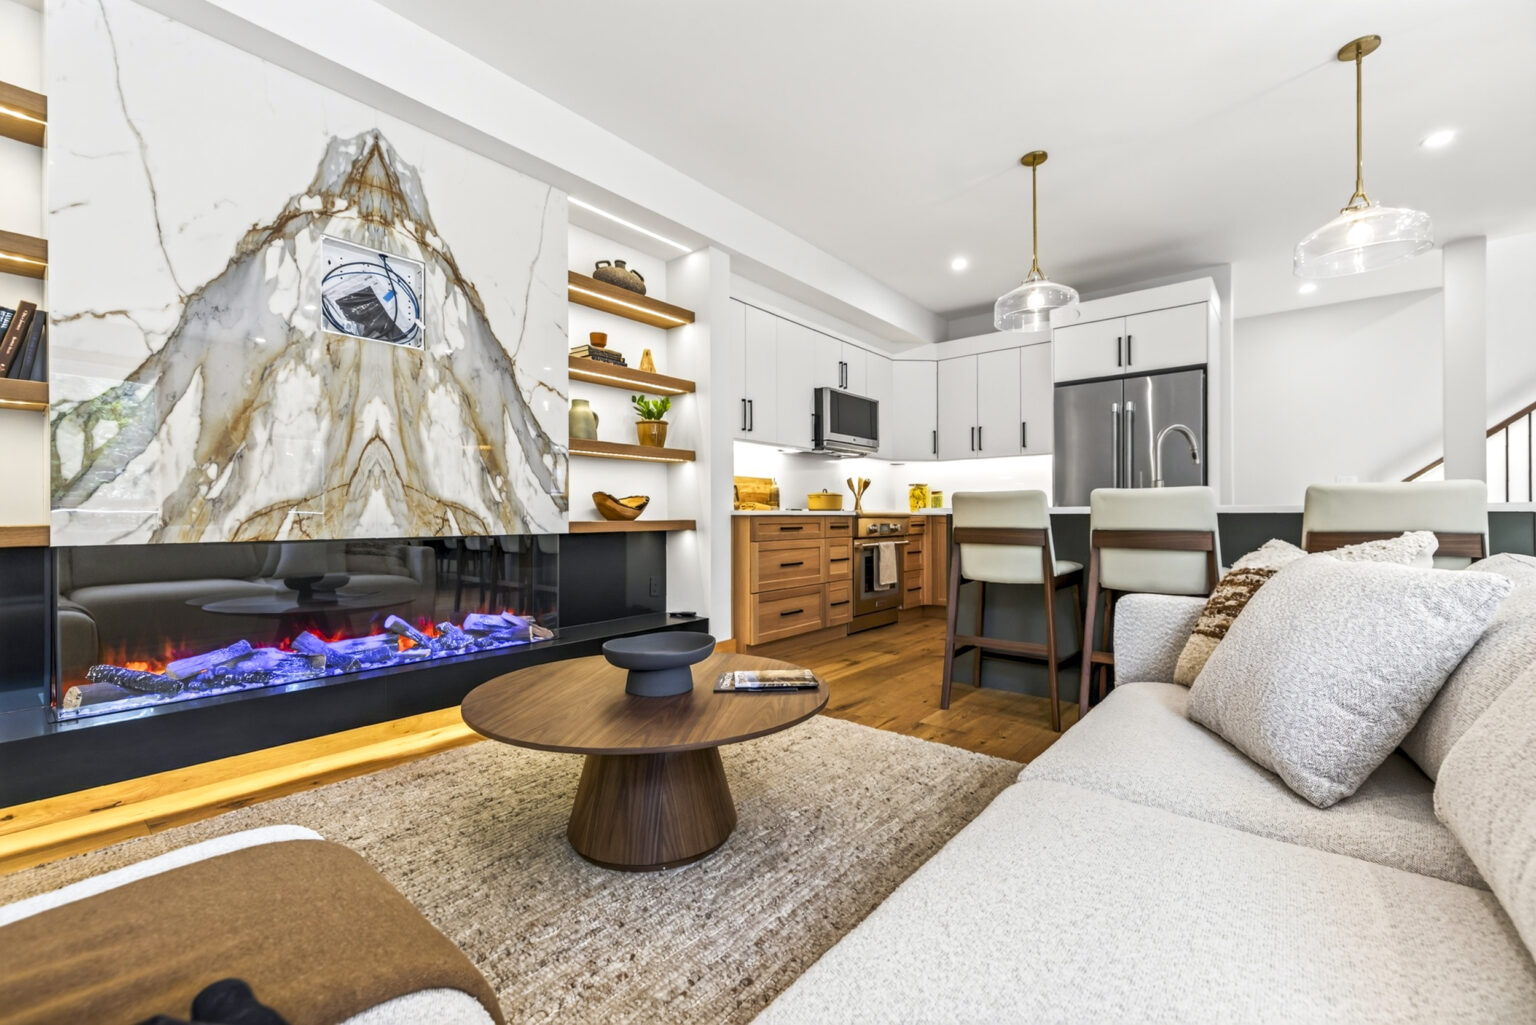
A 4 bedroom, 4 bathroom corner home spanning 2,298 sq ft across three levels, Unit 41 opens with a fireplace wall that sets the tone for the rest of the space. A book matched porcelain slab, cut to echo the peaks outside the window, anchors a home that trades the building’s shared shaker profile for something more deliberate.
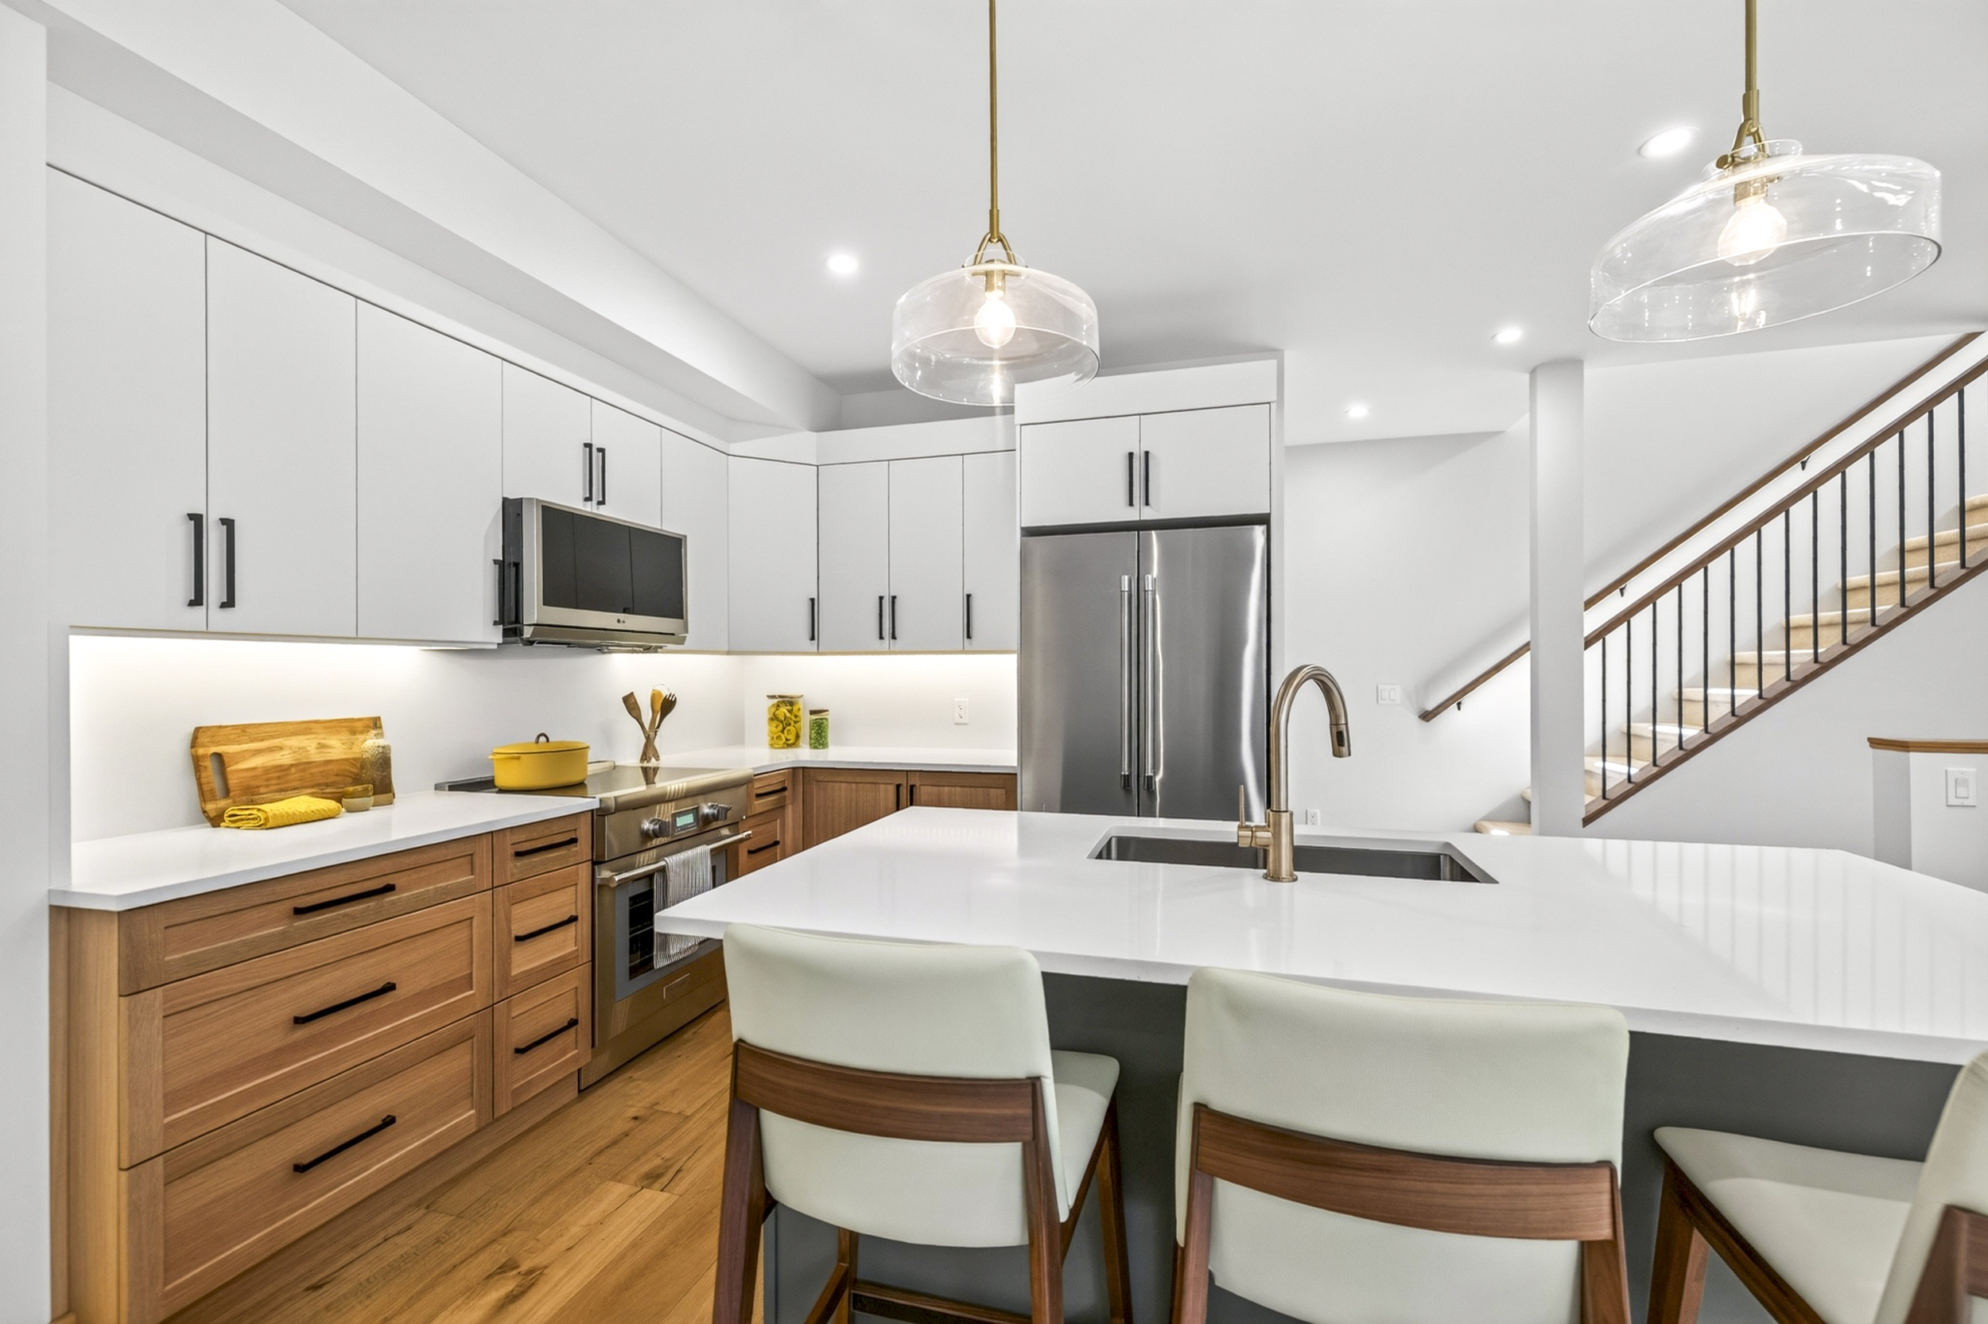
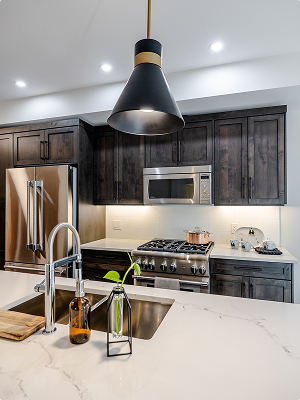
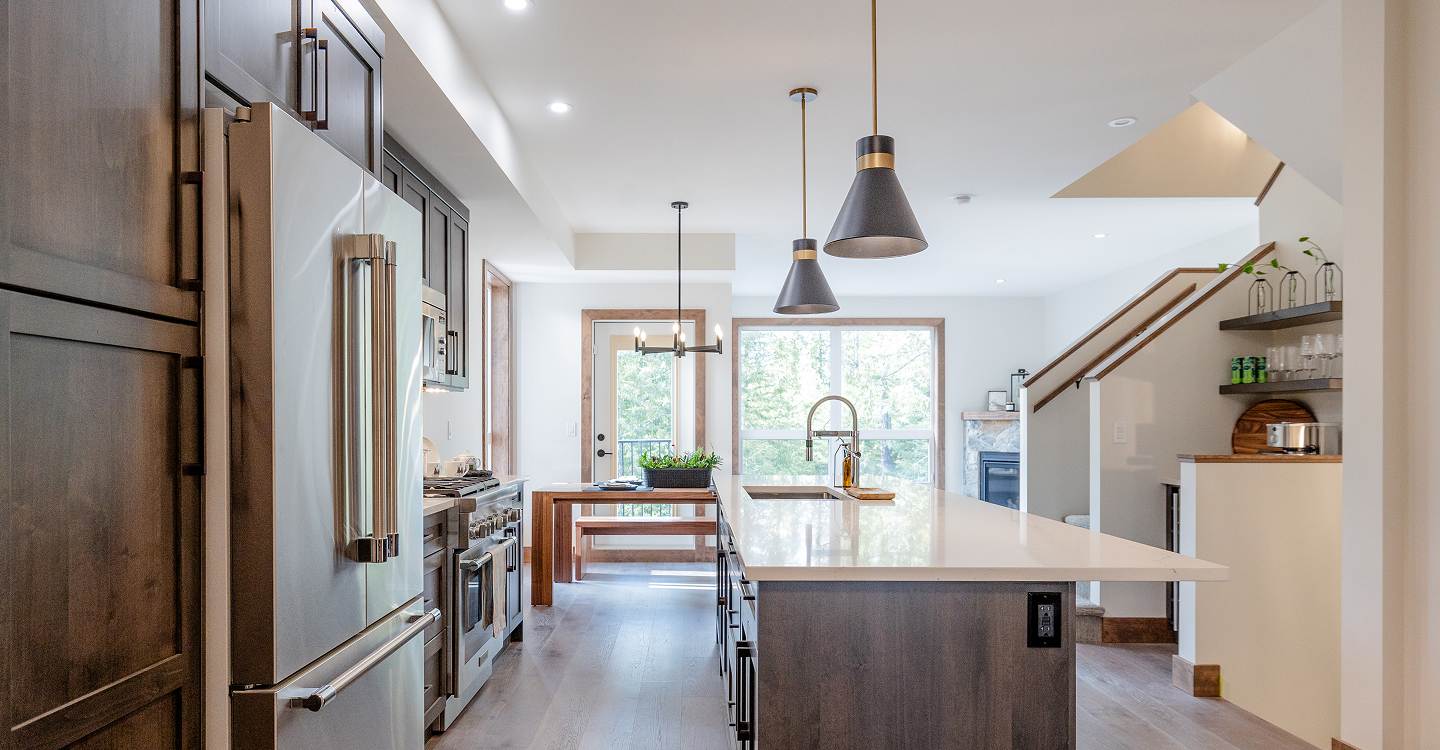
The kitchen pairs a dark olive shaker island with riftcut oak natural base cabinetry and Swiss Coffee upper cabinets, finished with soft white Silestone countertops and a matching backsplash.
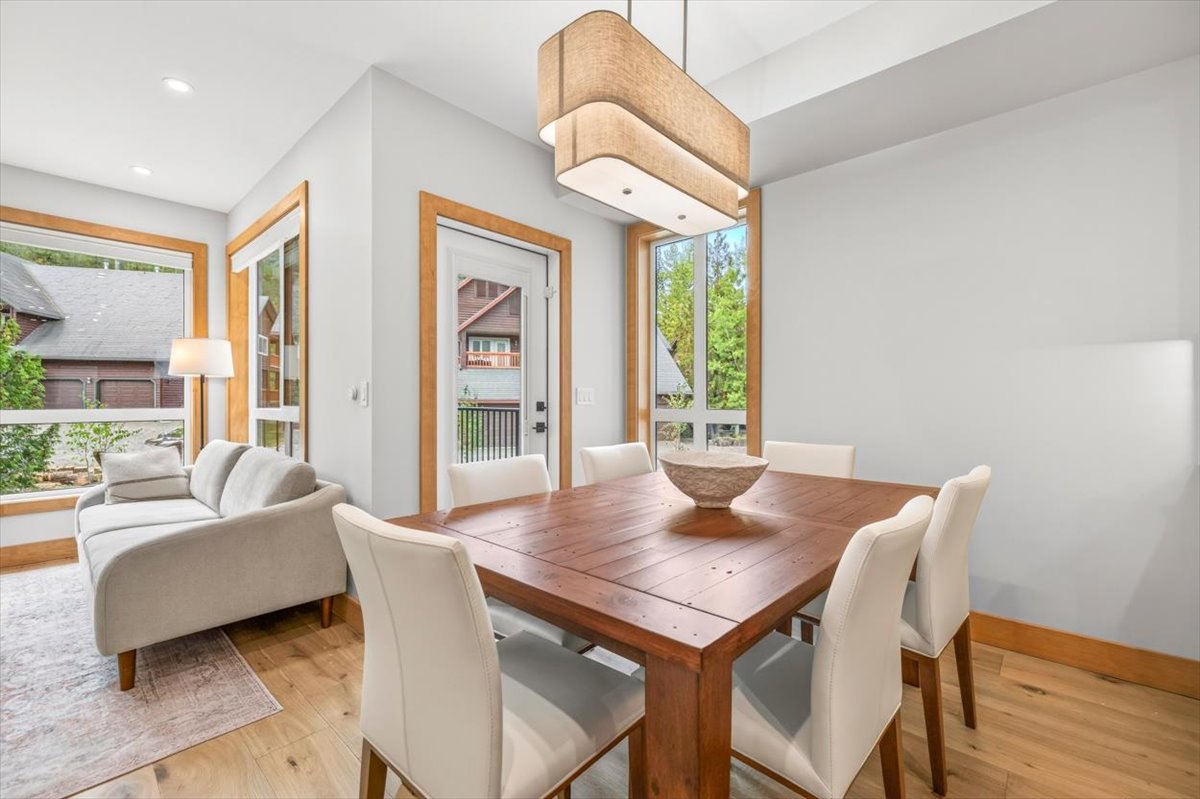
At the centre of it is a full Thermador Professional Series appliance suite, including the refrigerator and induction range, alongside a Blomberg dishwasher. It’s the kind of setup usually built for a serious home cook rather than a mountain unit, a kitchen someone can actually cook a real dinner in after a day on the mountain. The dining area sits just off the kitchen and opens onto a large covered deck, built for morning coffee, entertaining, or grilling through every season.
Living
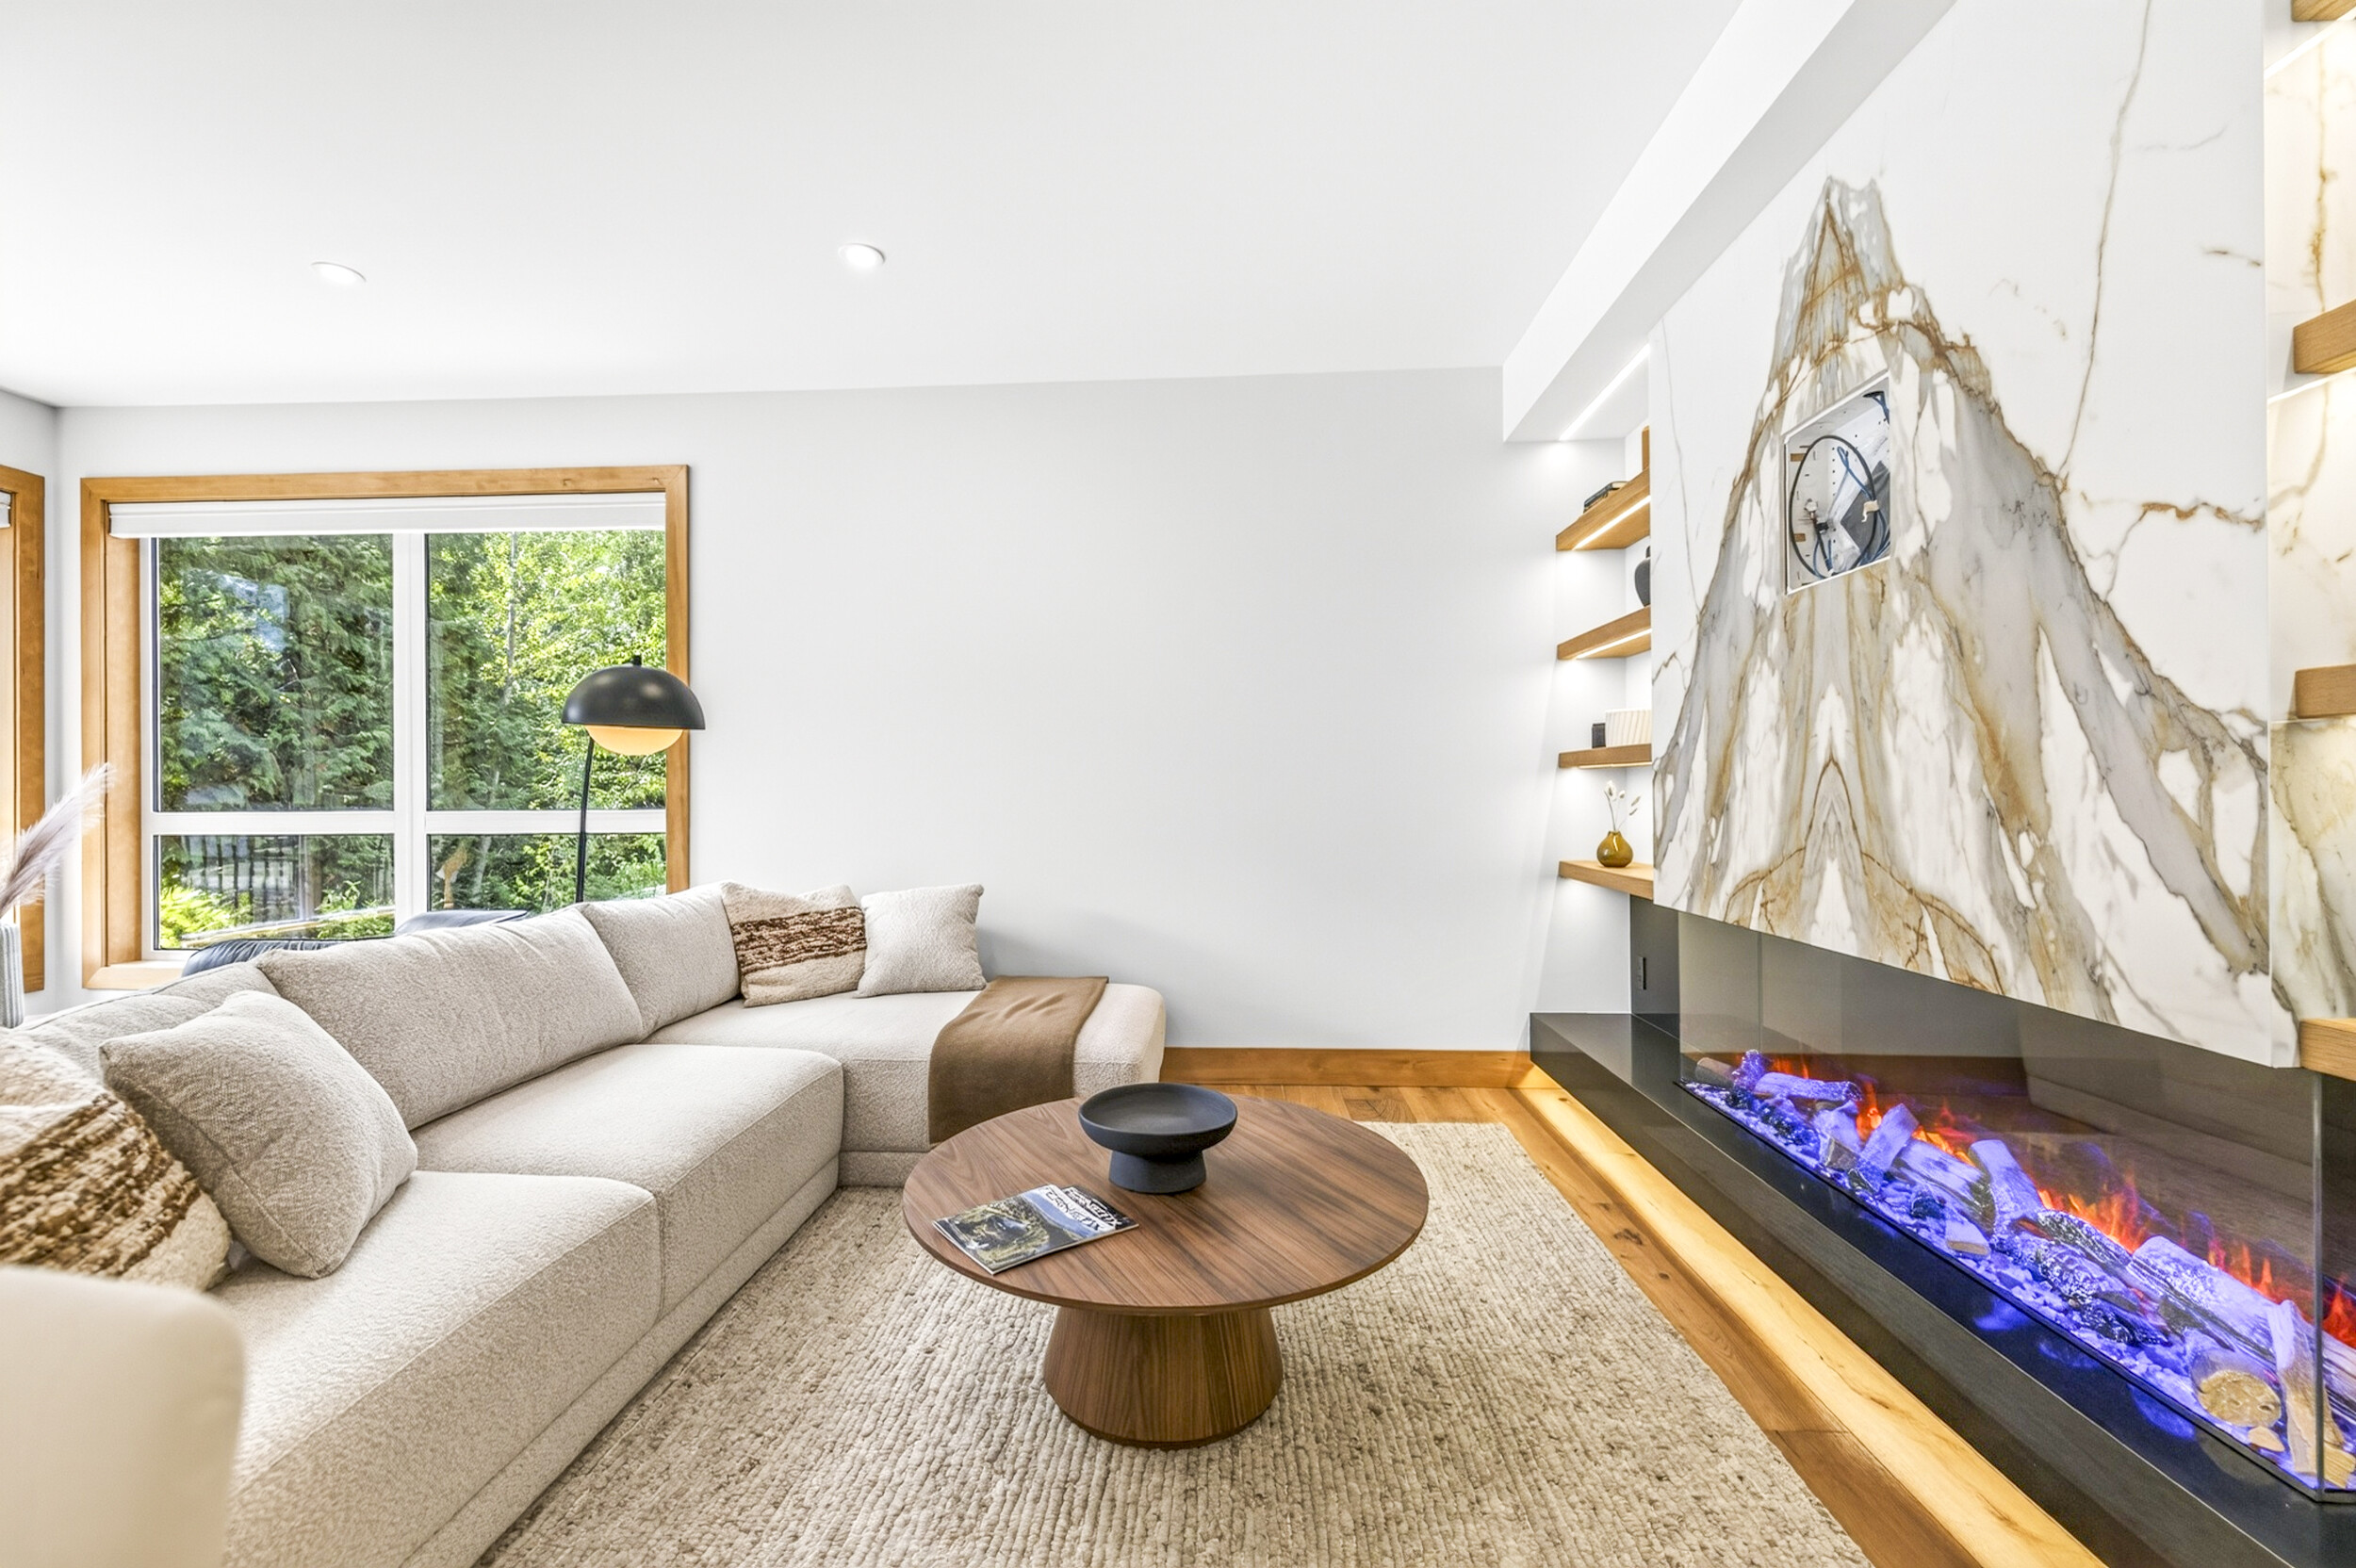
A three sided Amanti electric fireplace anchors the main living space, set into a book matched surround finished floor to ceiling in Terrazzo White Italian porcelain and tile. A polished Absolute Black hearth carries that same material language through to every powder room countertop in the unit, so the living space and the bathrooms read as one finish palette instead of a series of separate decisions.
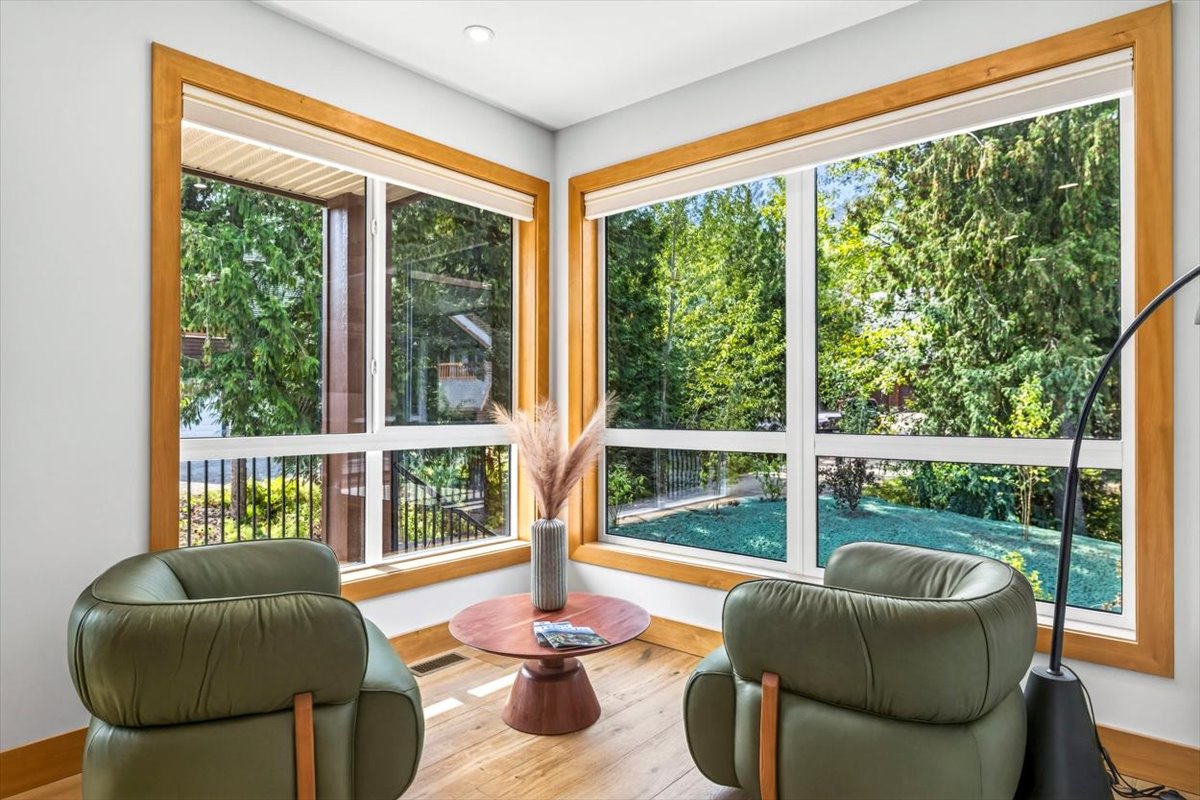
Light and privacy in the room are handled by Hunter Douglas window coverings, fully electronic, standard across every window in the unit, so the view can open up or shut down at the push of a button rather than a cord and a step ladder.
Primary suite
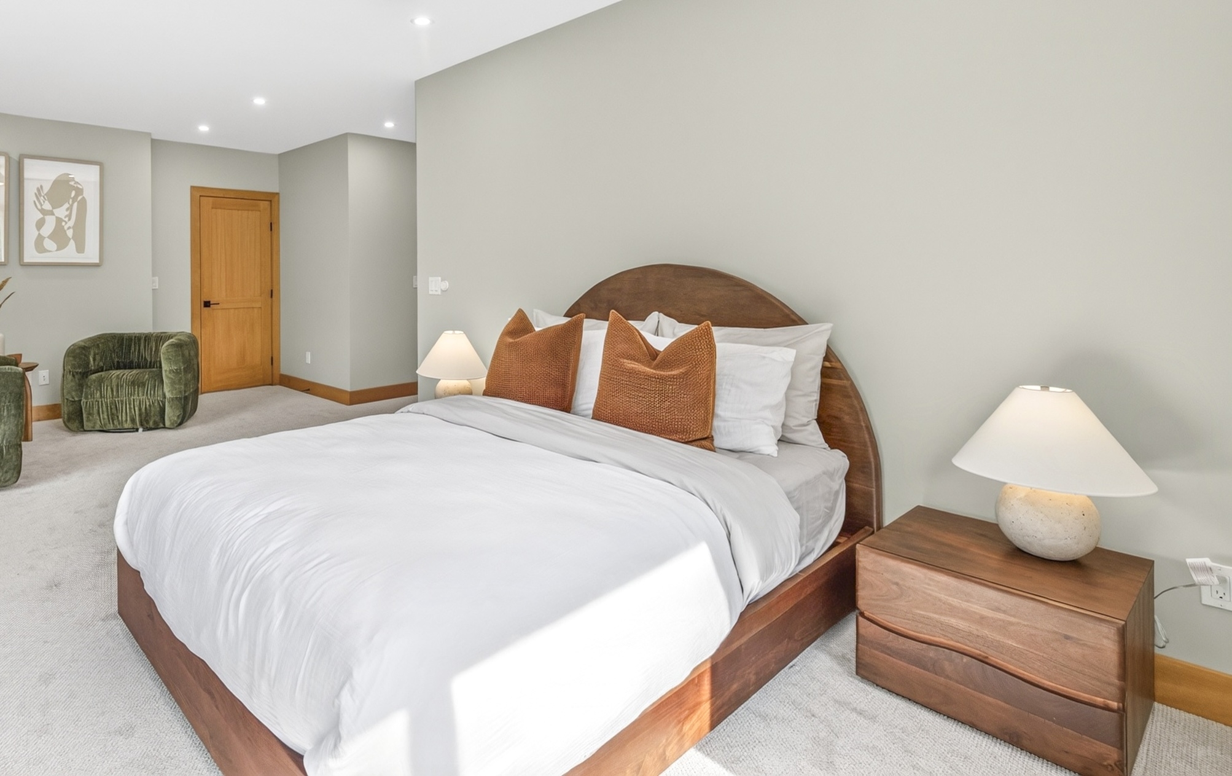
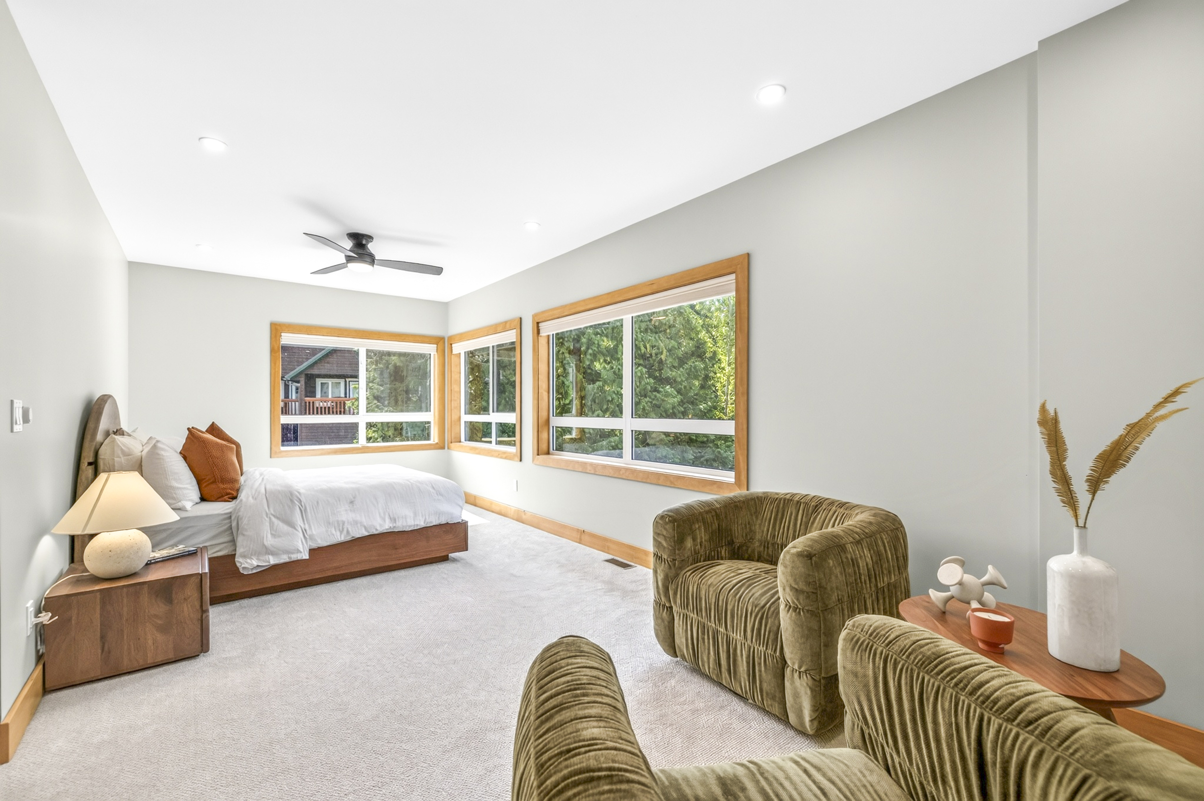
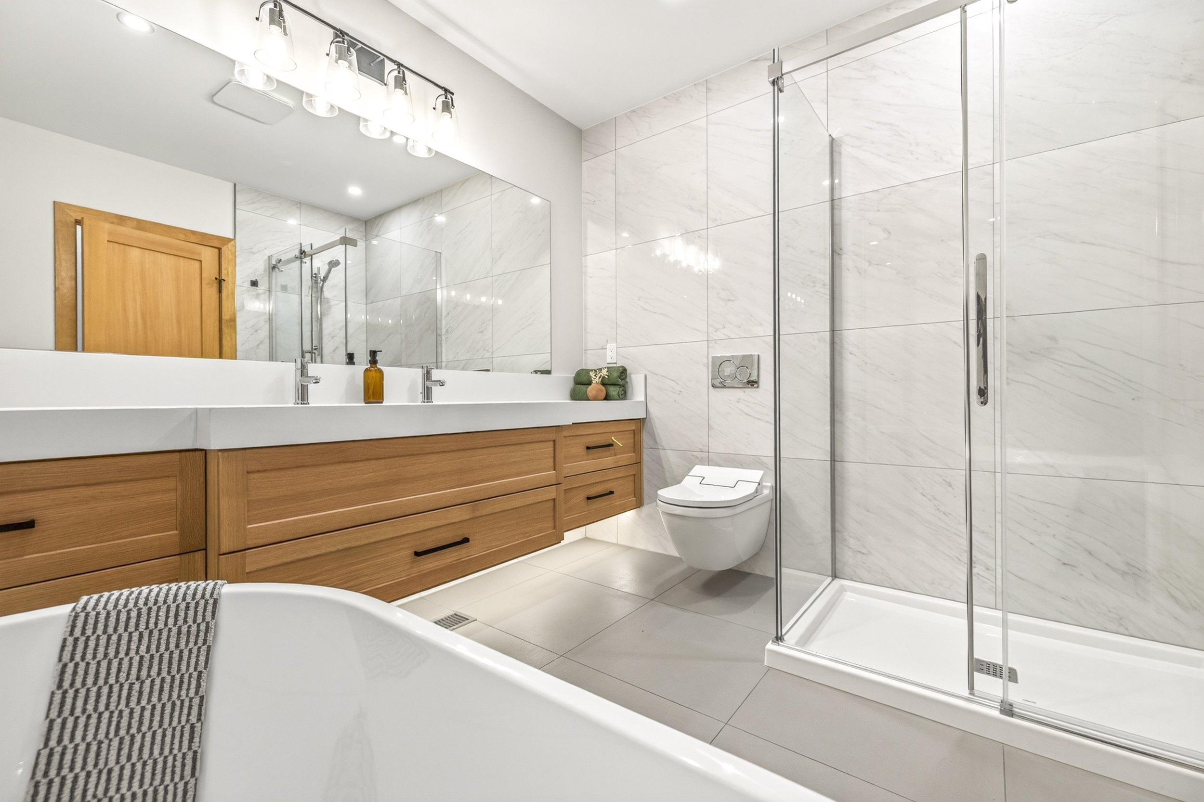
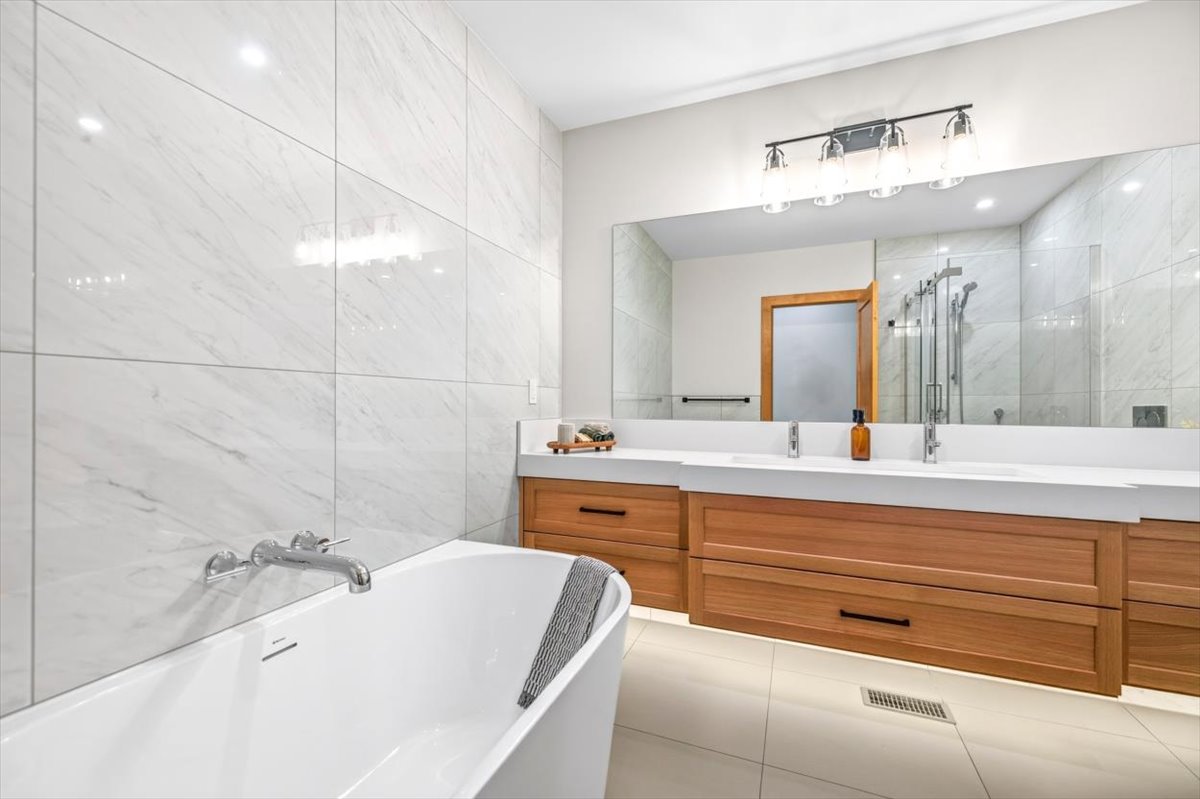
The primary retreat includes a generous walk in closet and a spa inspired ensuite: a freestanding soaker tub, separate shower, illuminated floating vanity with under cabinet sensor lighting, and a 72″ x 40″ LED lit floating mirror. The same Hunter Douglas electronic window coverings used through the main living space return here, giving the suite quiet control over light and privacy without a single visible cord.
Craftsmanship
Trim, shelving, and cabinetry accents throughout the unit are finished in British Columbia hemlock mill work, a material milled close to home that grounds the more contemporary finishes elsewhere in the unit and ties the interior back to the mountain it sits on.
Layout
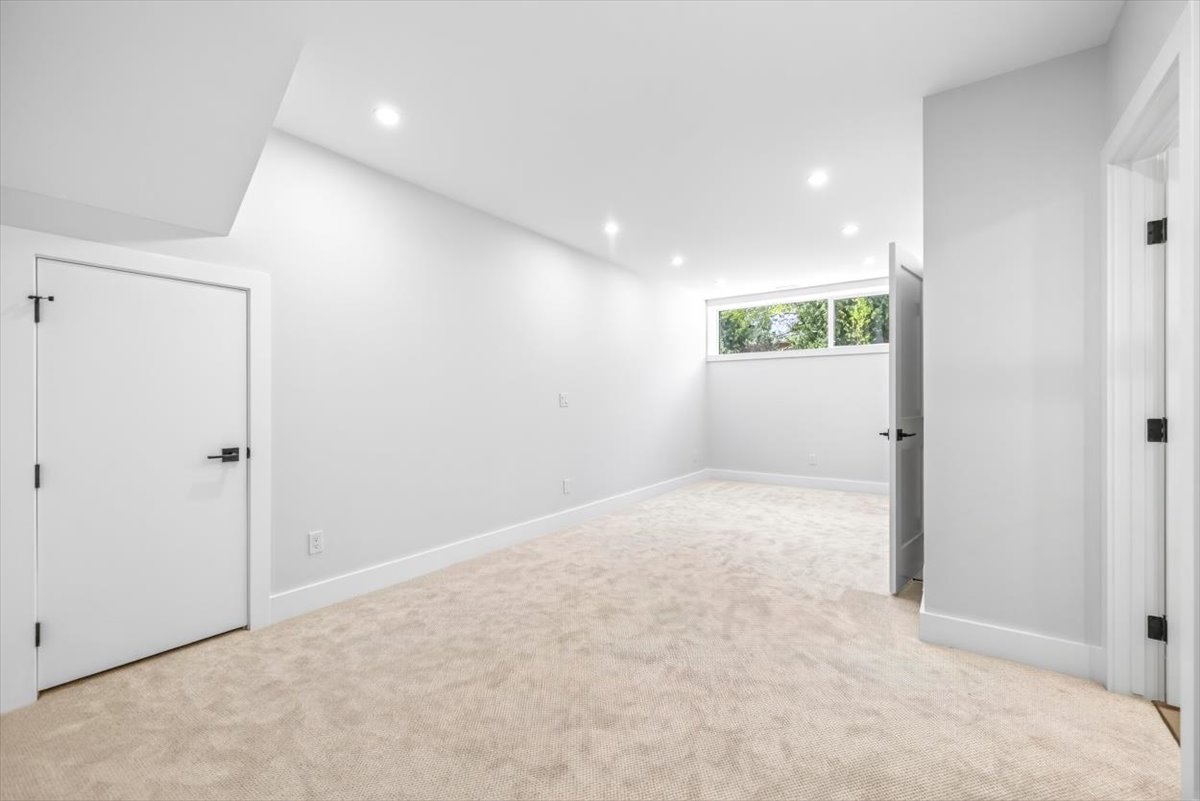
4 bedrooms, 4 bathrooms, 2,298 sq ft across three levels, in a corner position with an attached single car garage and two parking spaces. The lower level opens into a recreation room with a flexible fourth bedroom or home office, ready to flex with however the space gets used.
Floor and Wall Tile
Terrazzo White Italian porcelain and tile runs in a straight lay pattern through the bathrooms and the living room fireplace wall, paired with dry finish hardwood flooring across the rest of the main level.
Basement
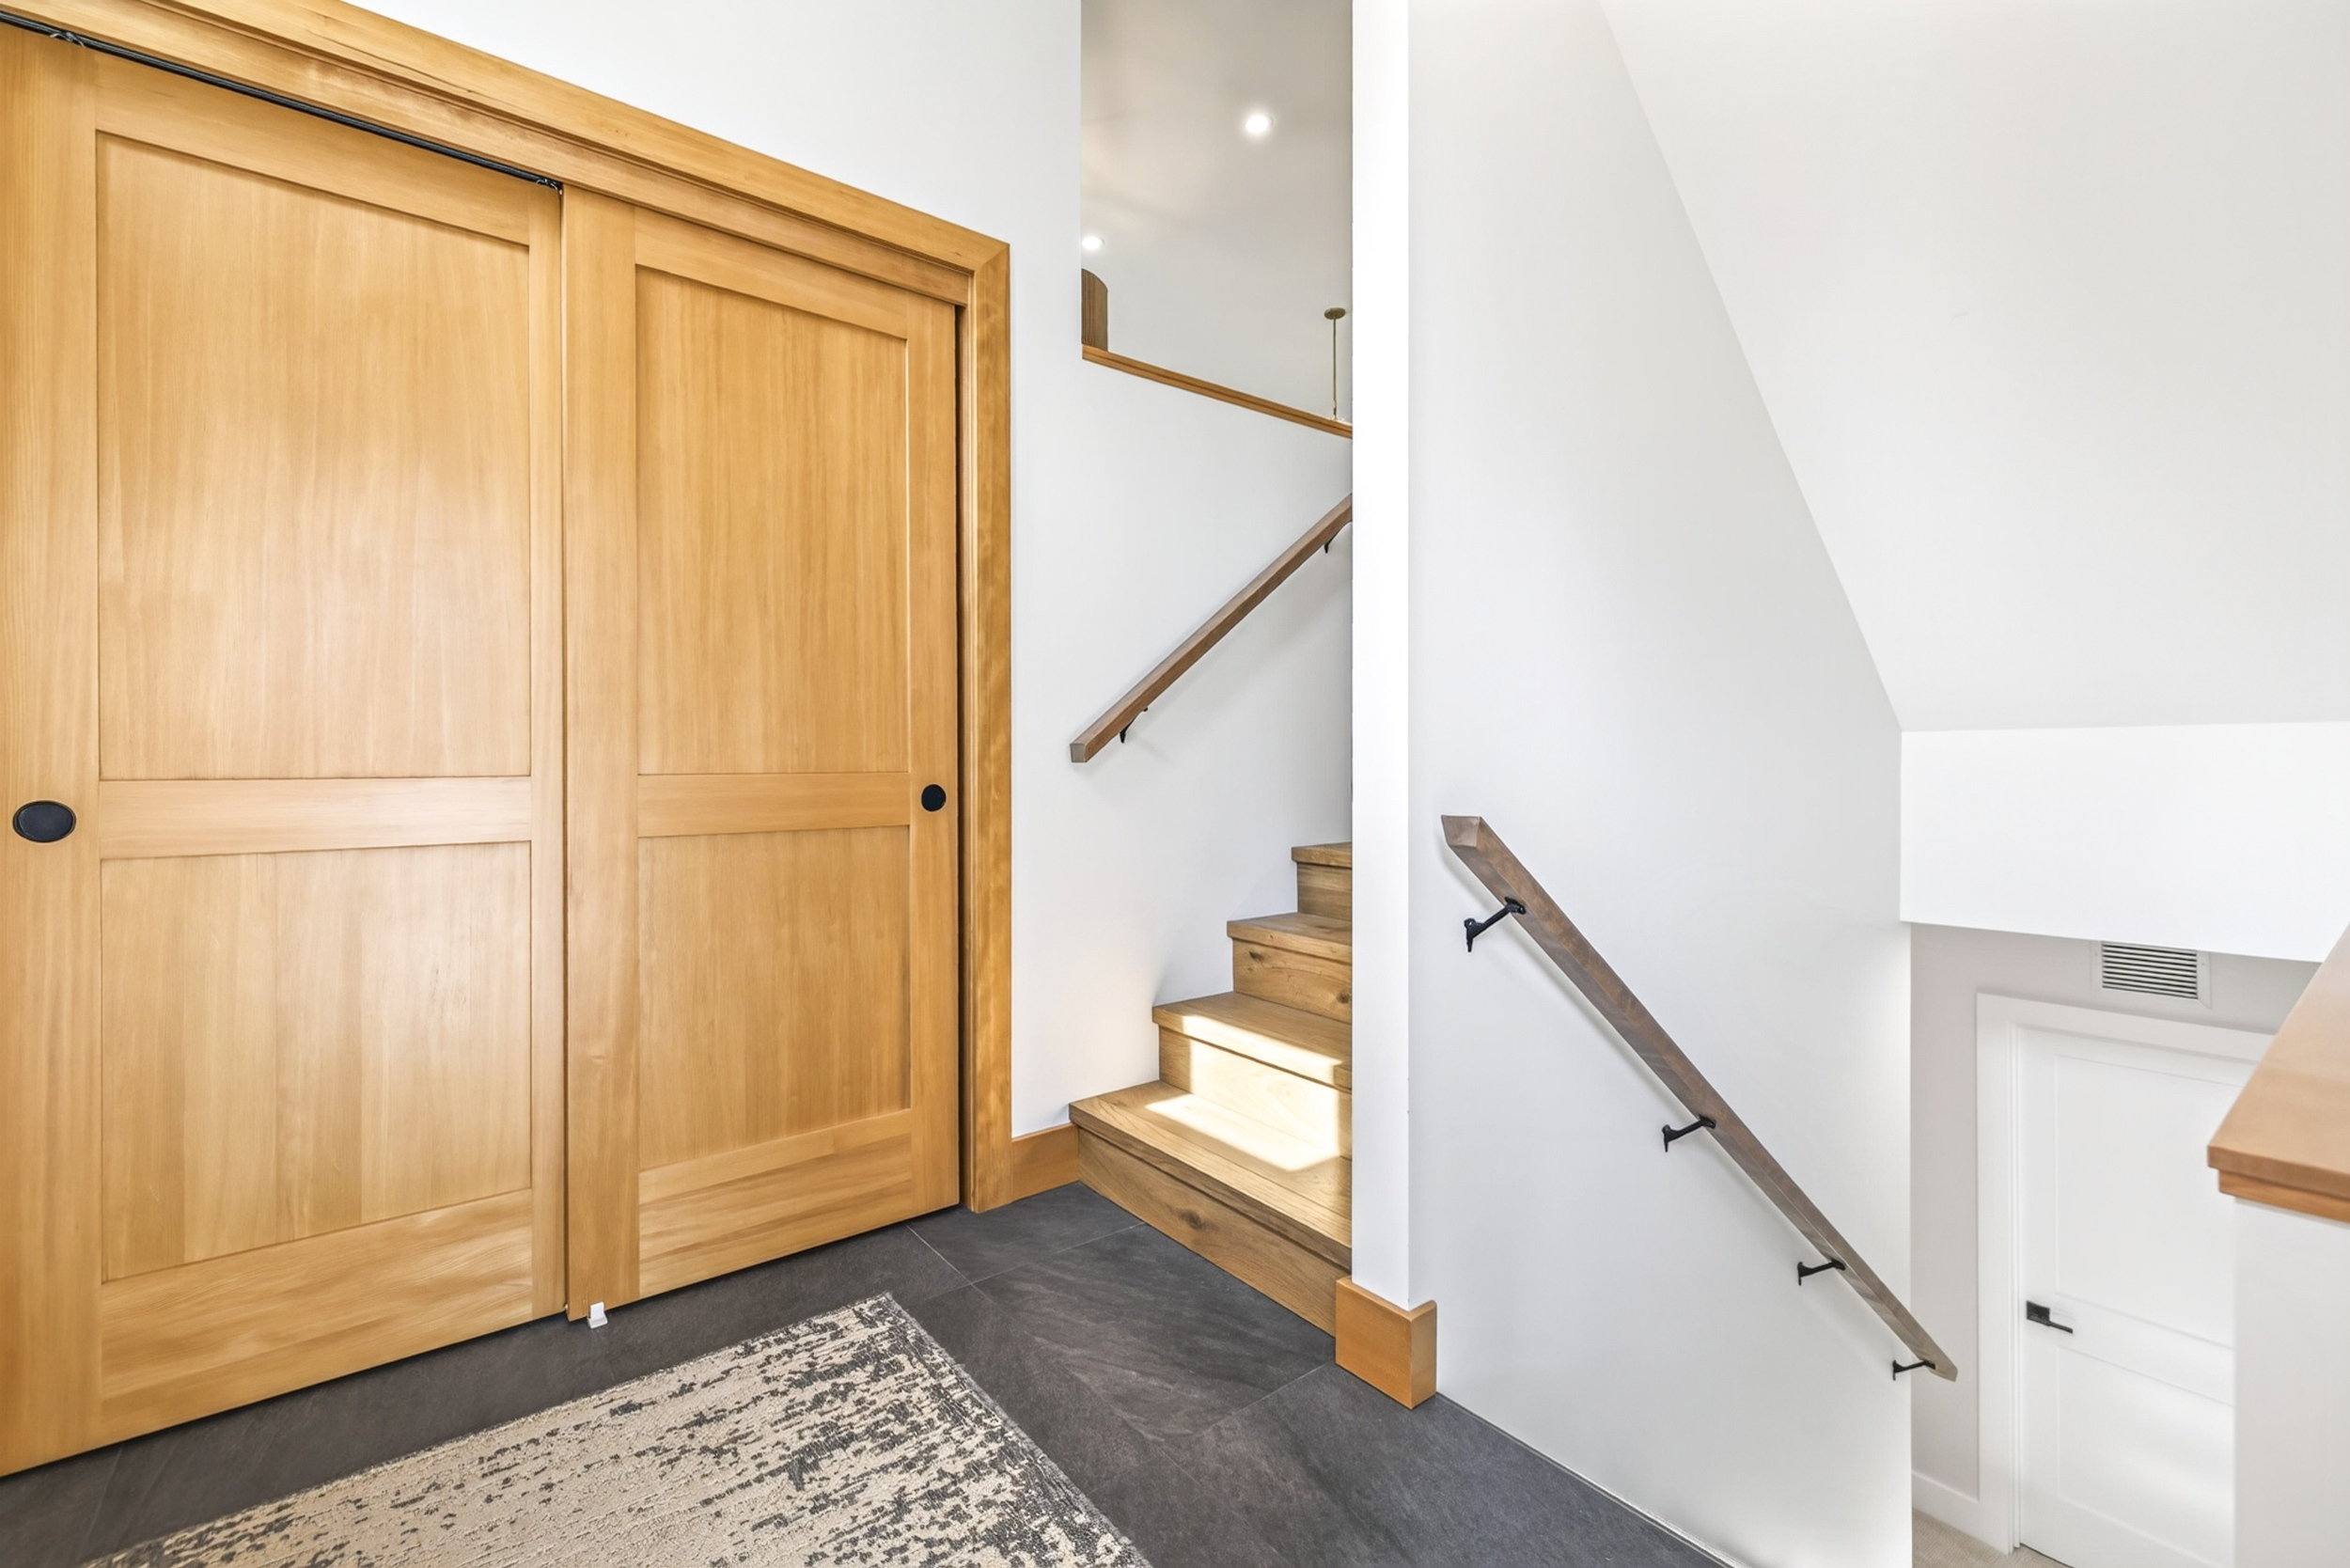
A double barn door, 64″ x 84″ in a white silk finish, leads into the basement level, a detail unique to this unit. Beyond it, the recreation room and flexible fourth bedroom sit alongside a full bathroom, giving the lower level its own separate living zone.
Additional features
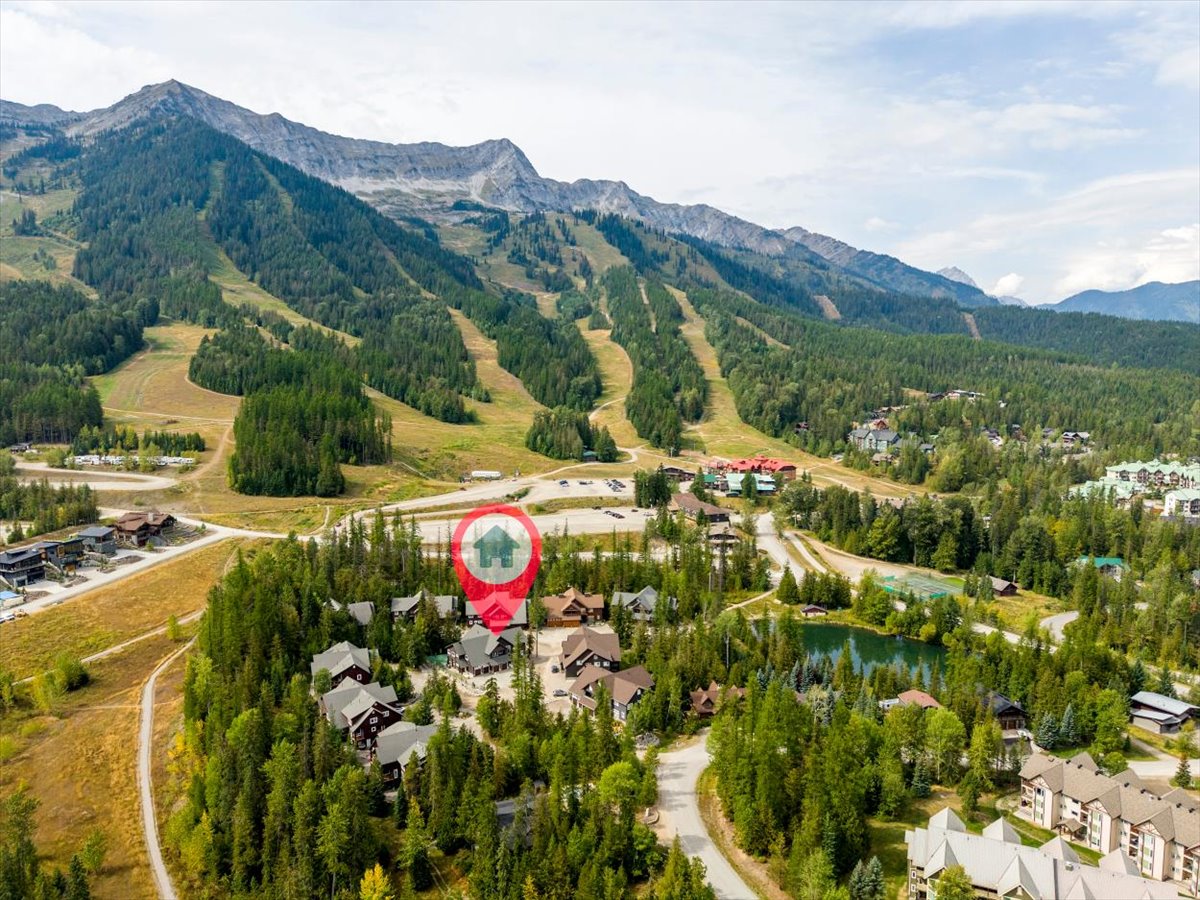
Central air conditioning, EV charger readiness, hot tub readiness, and an attached single car garage. Tennis and pickleball courts sit nearby, with Fernie Alpine Resort steps from the front door.
Your mountain home is ready.
Book a walkthrough with our Sales team and see Unit 41 in person.
Tucked into the side of the mountain, where the trails start early and the days run long. These homes were built for real life here—gear, friends, family and everything that comes with it.