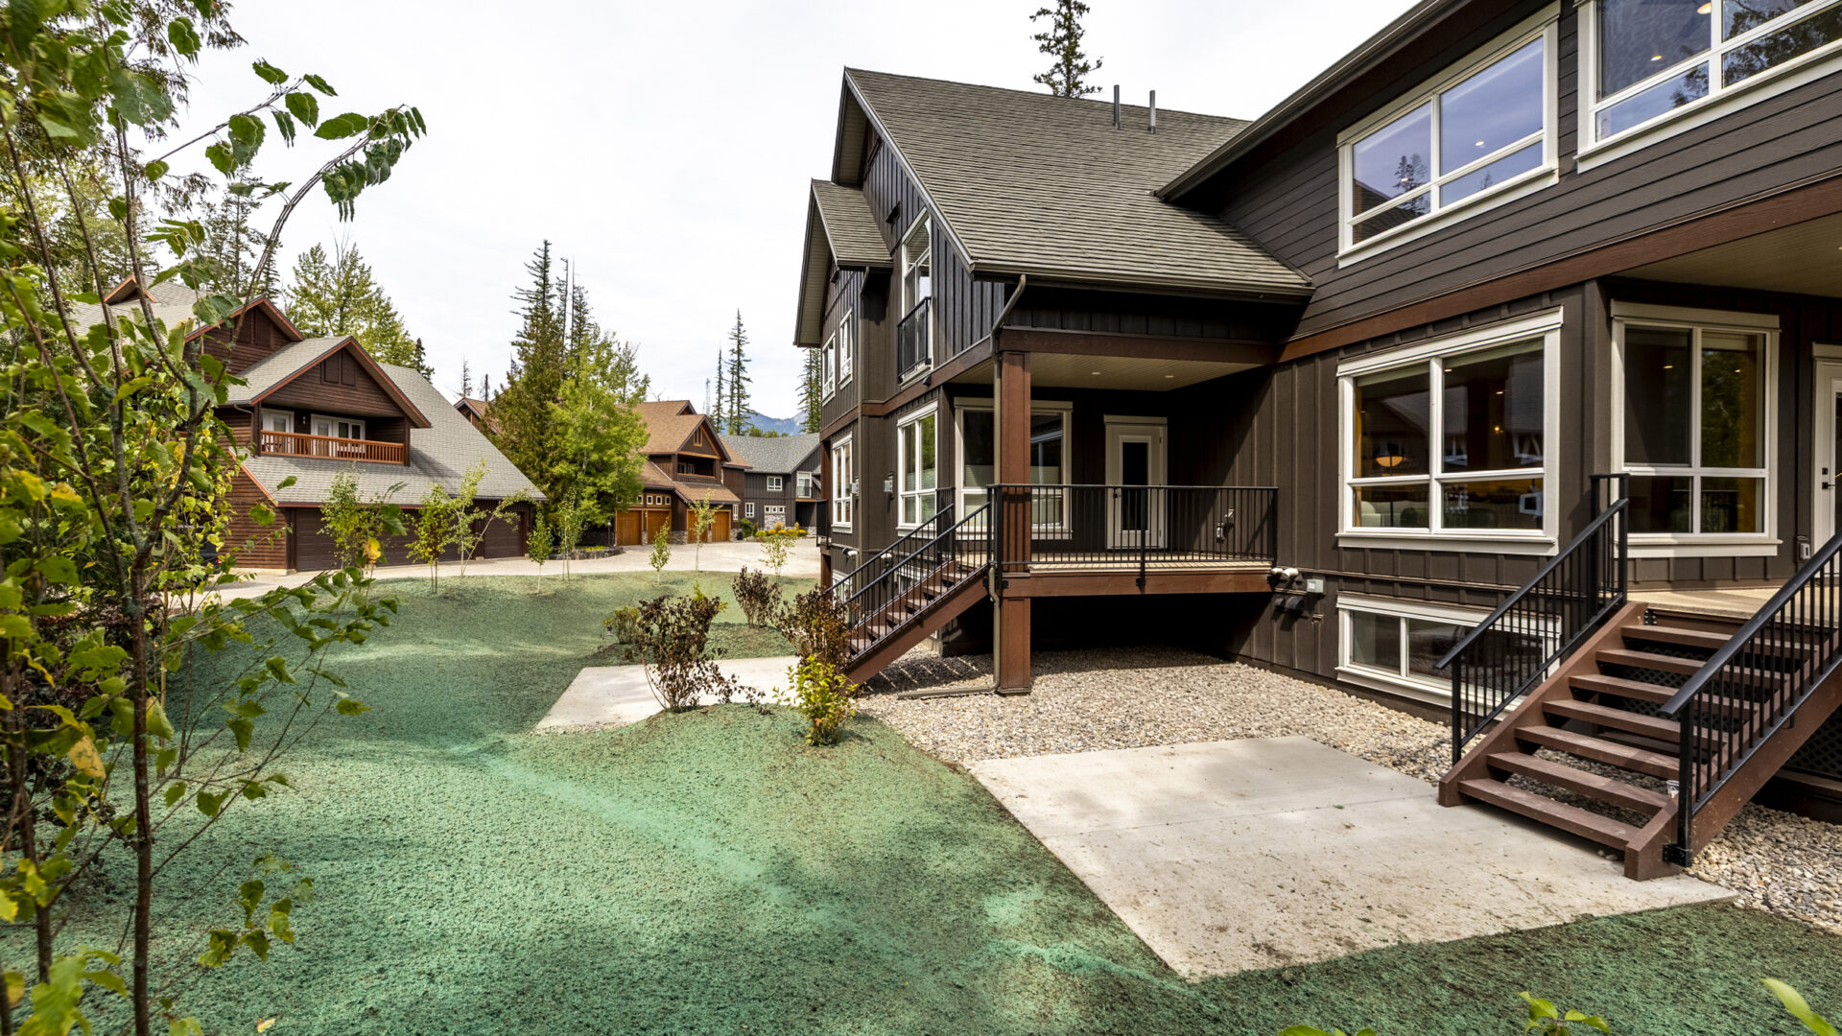
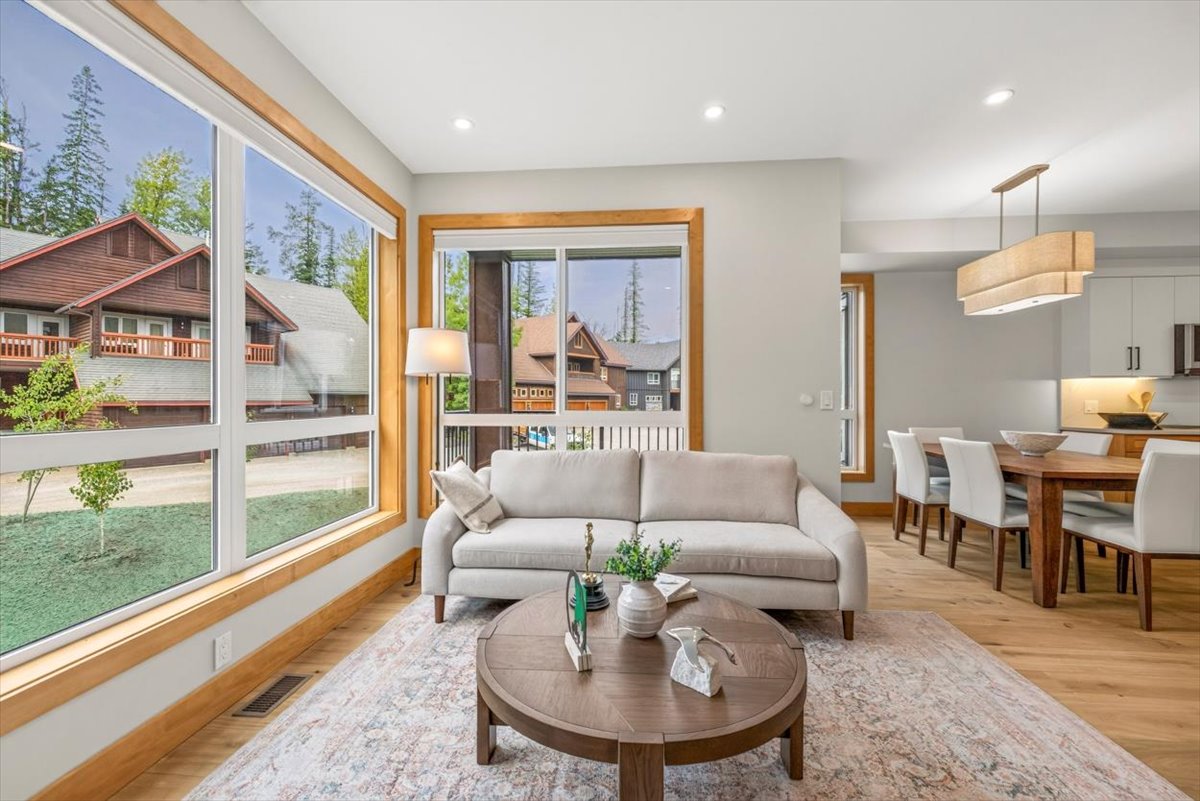
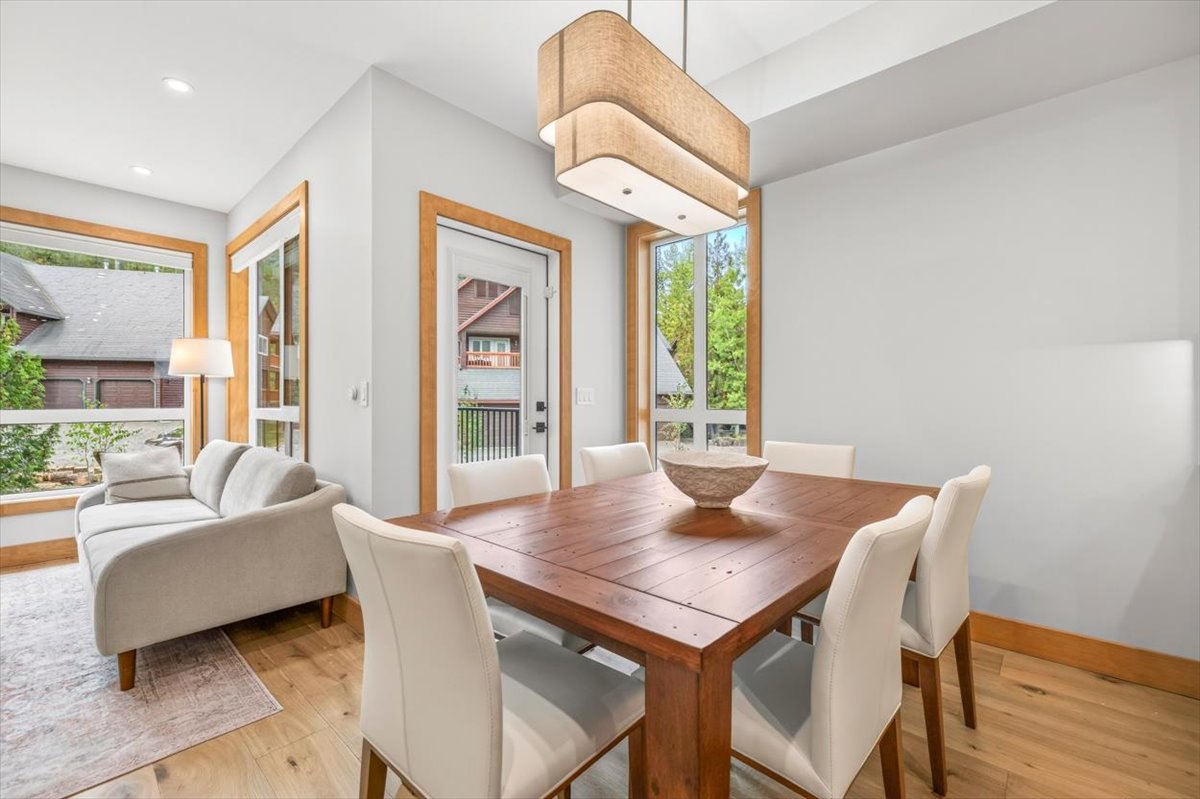
A 4 bedroom, 4 bathroom home spanning 2,298 sq ft across three levels, Unit 43 is a four minute walk from the Elk Chair, SlopeSide Coffee, and the Resort Centre. Large windows frame the forest, the mountains, and the runs beyond, and a private balcony off the main floor catches the evening sun. The main floor and primary suite come furnished, so the first night here can be a real one.
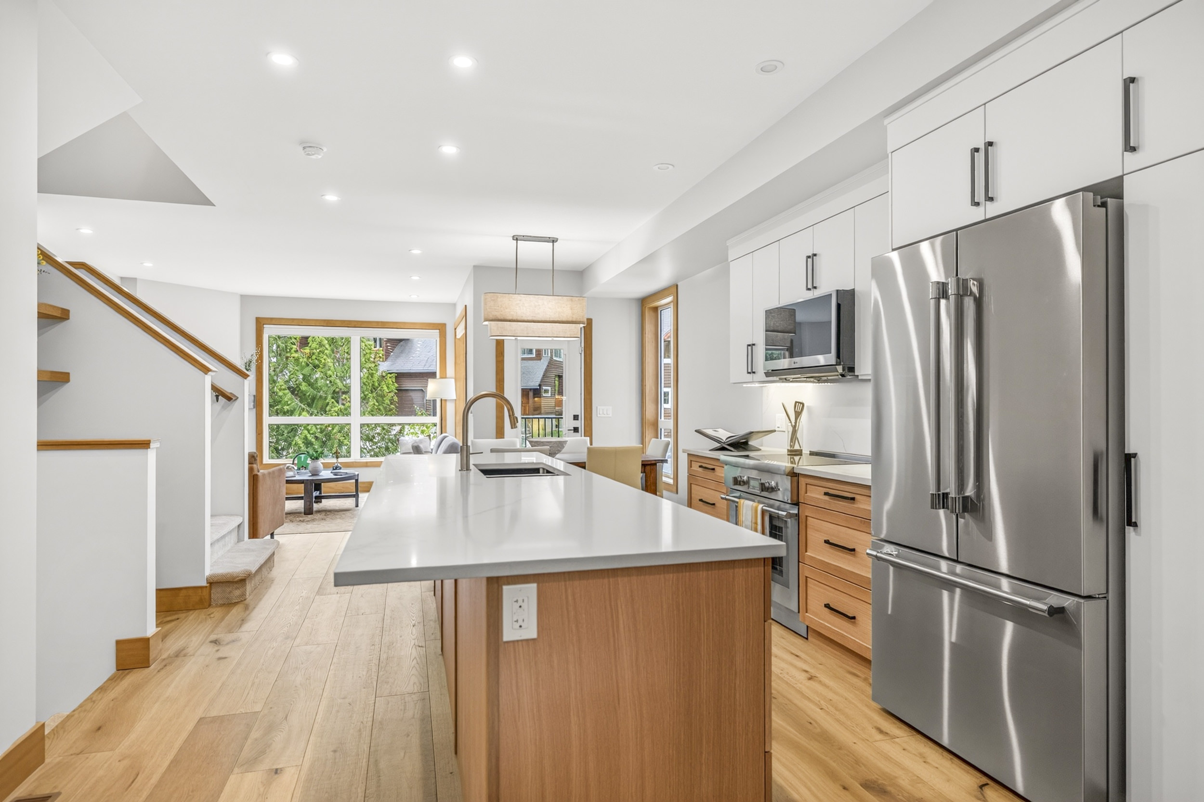
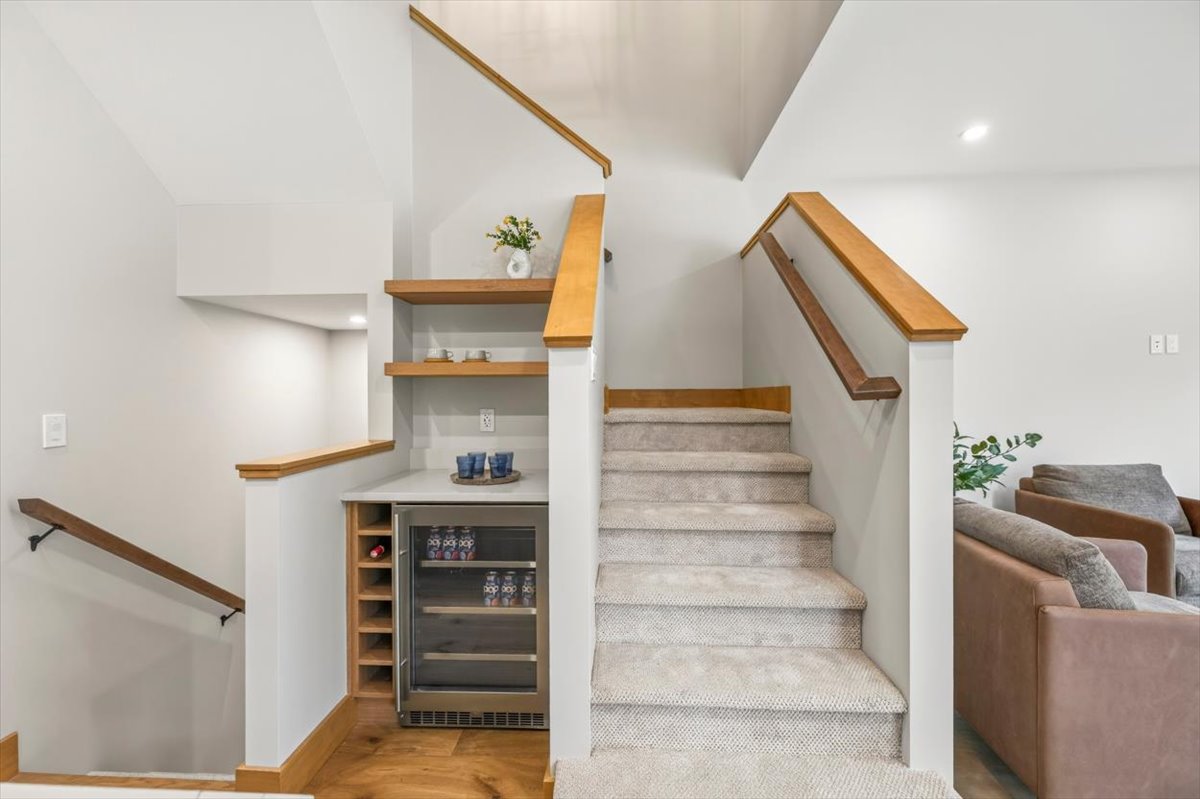
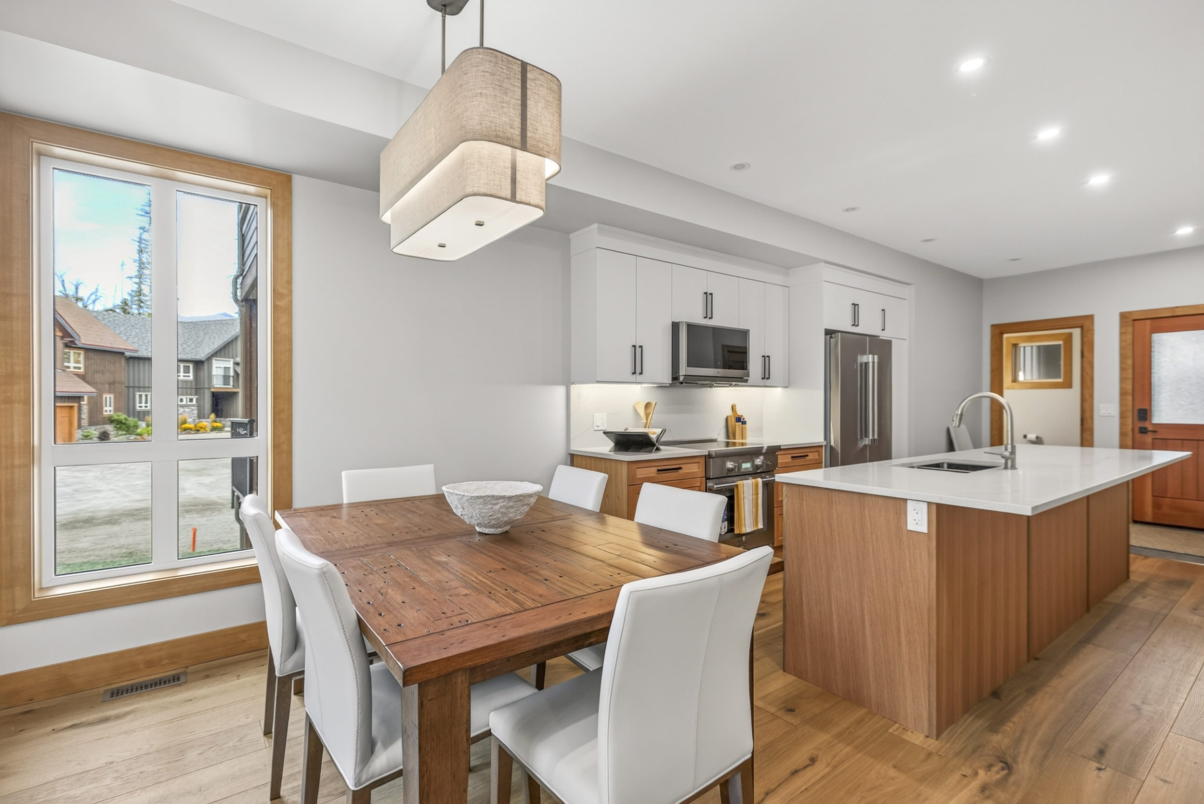
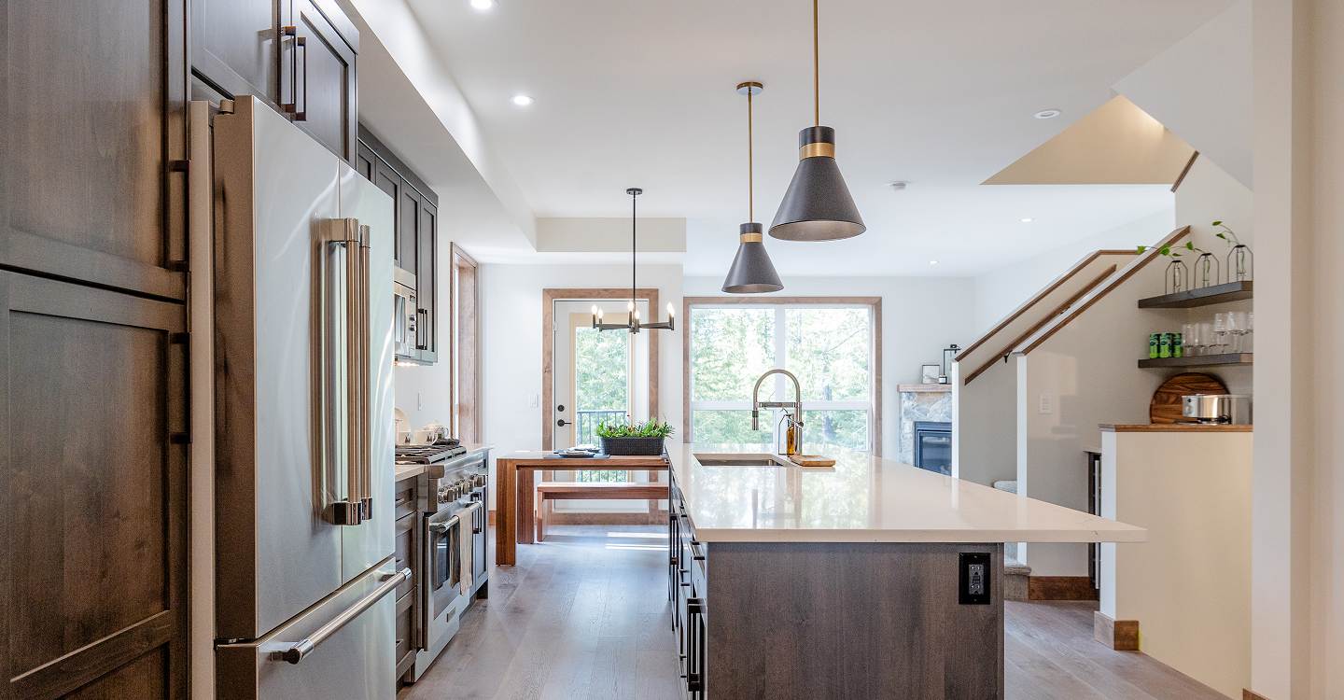
Shaker riftcut oak base cabinetry in a natural finish sets the tone, topped with Statuario Nuvo quartz that runs up the backsplash and across a bar-top counter. A separate pantry keeps the counters clear, and a dedicated beverage and espresso centre with its own fridge means the coffee line never blocks the cook.
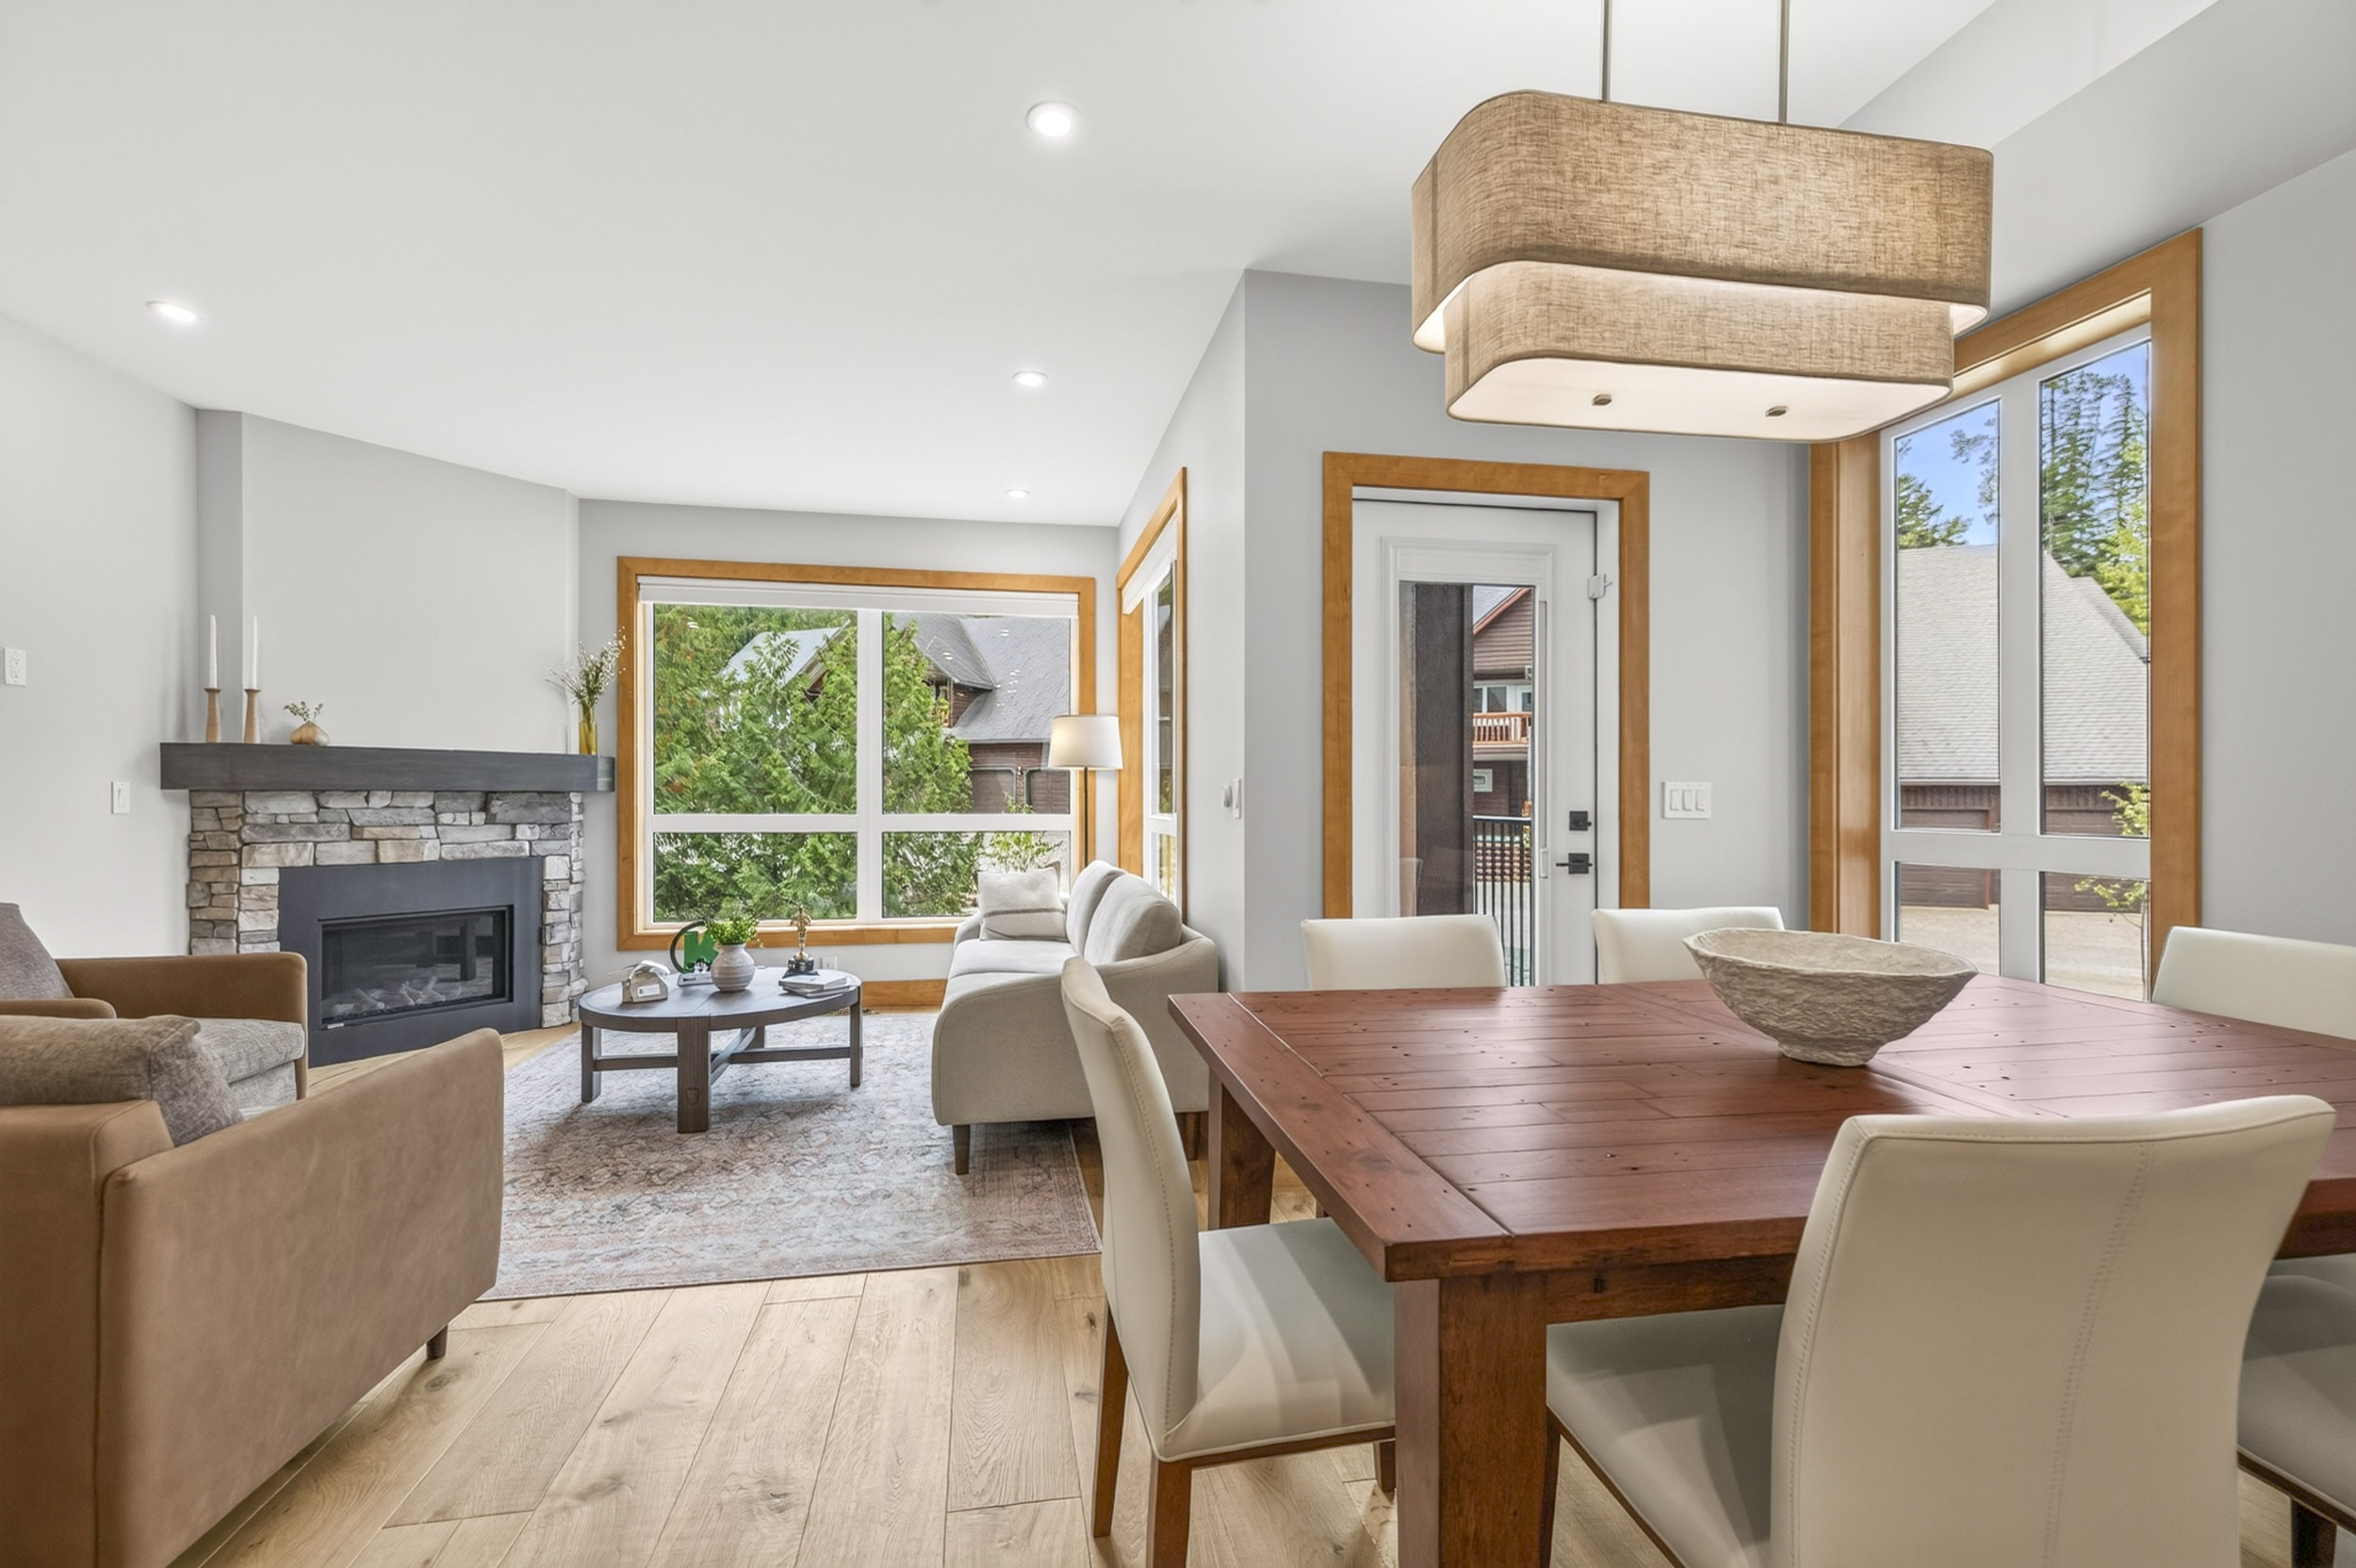
At the centre of it is a full Thermador Professional Series appliance suite. It’s a kitchen built for a full house on a powder weekend. The dining area sits just off the kitchen and opens to the balcony, which is exactly where dinner ends up when the sun drops behind the ridge.
Living
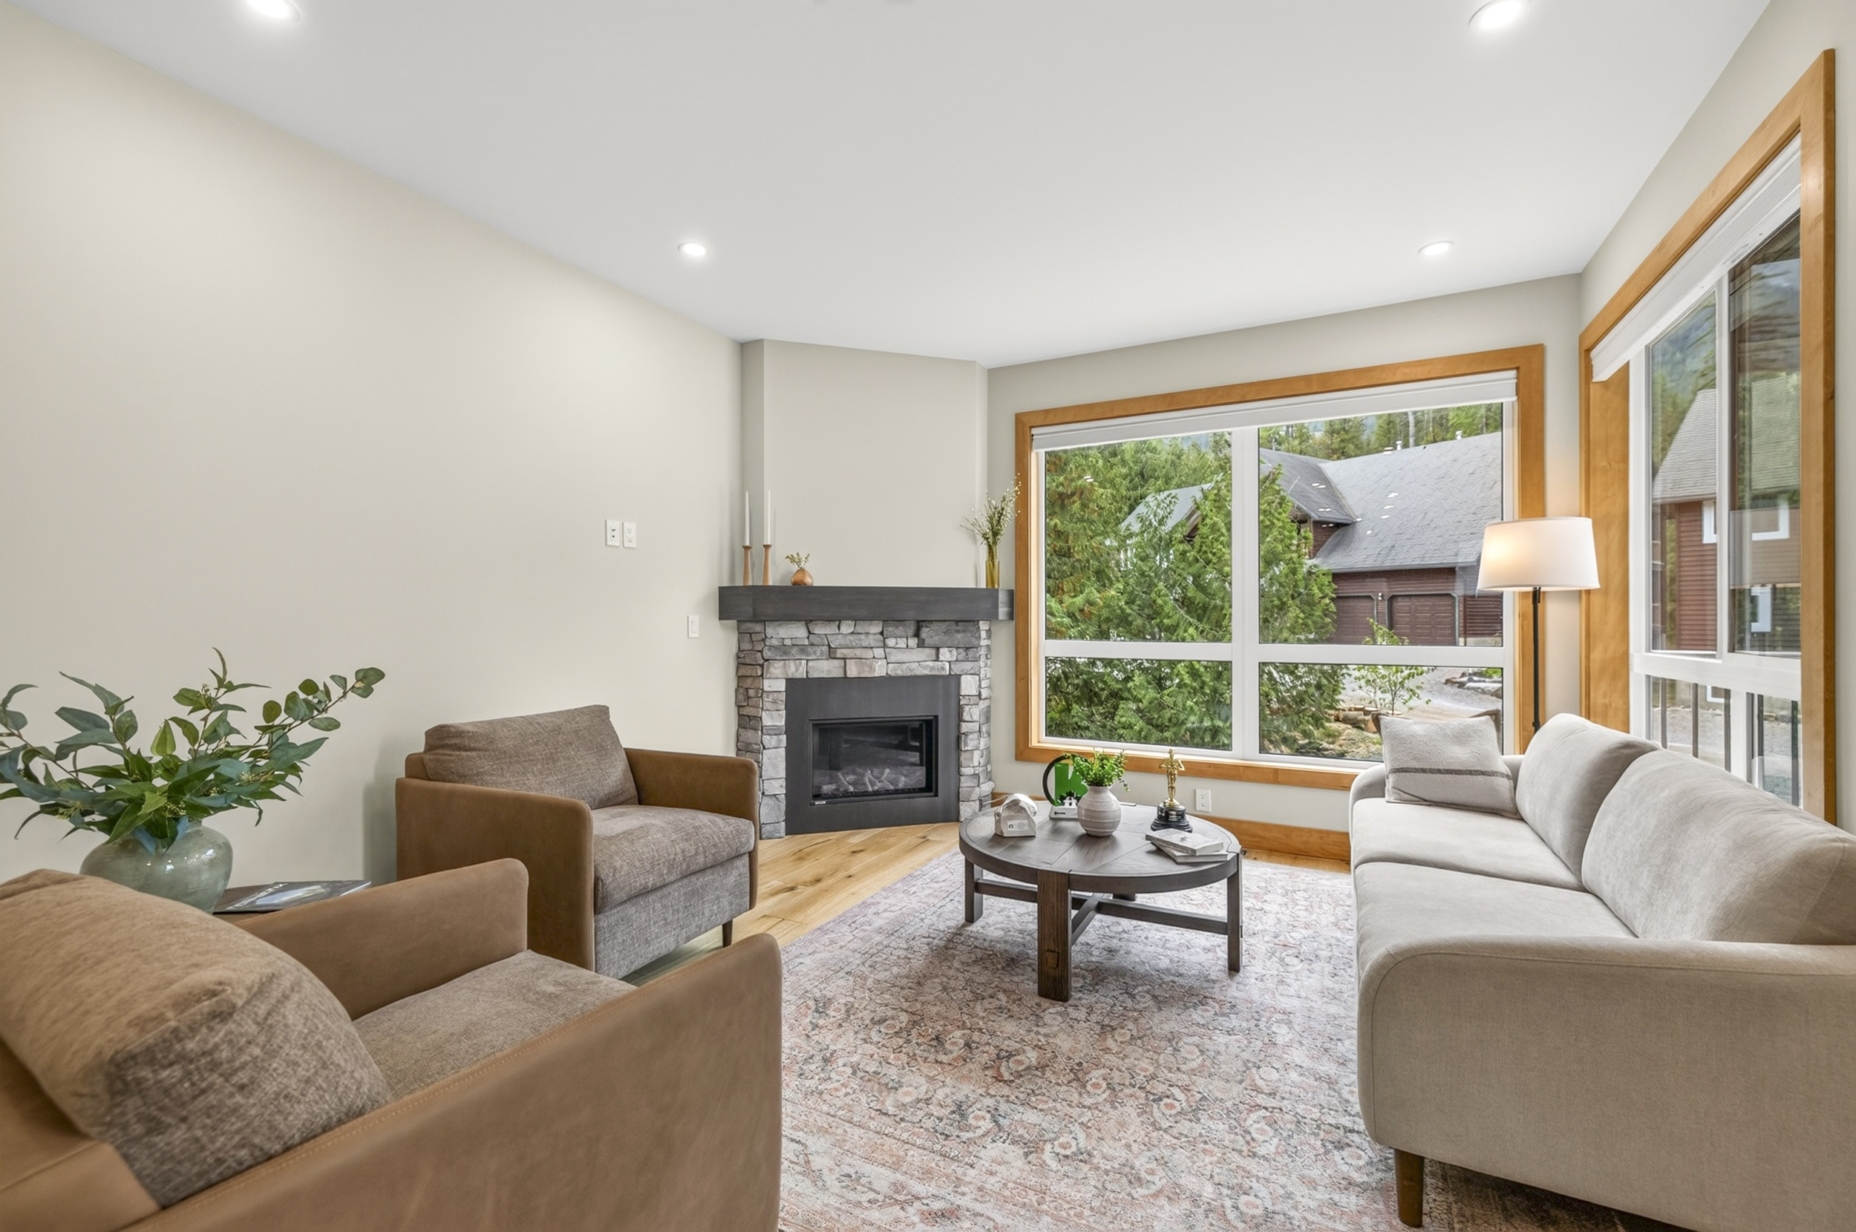
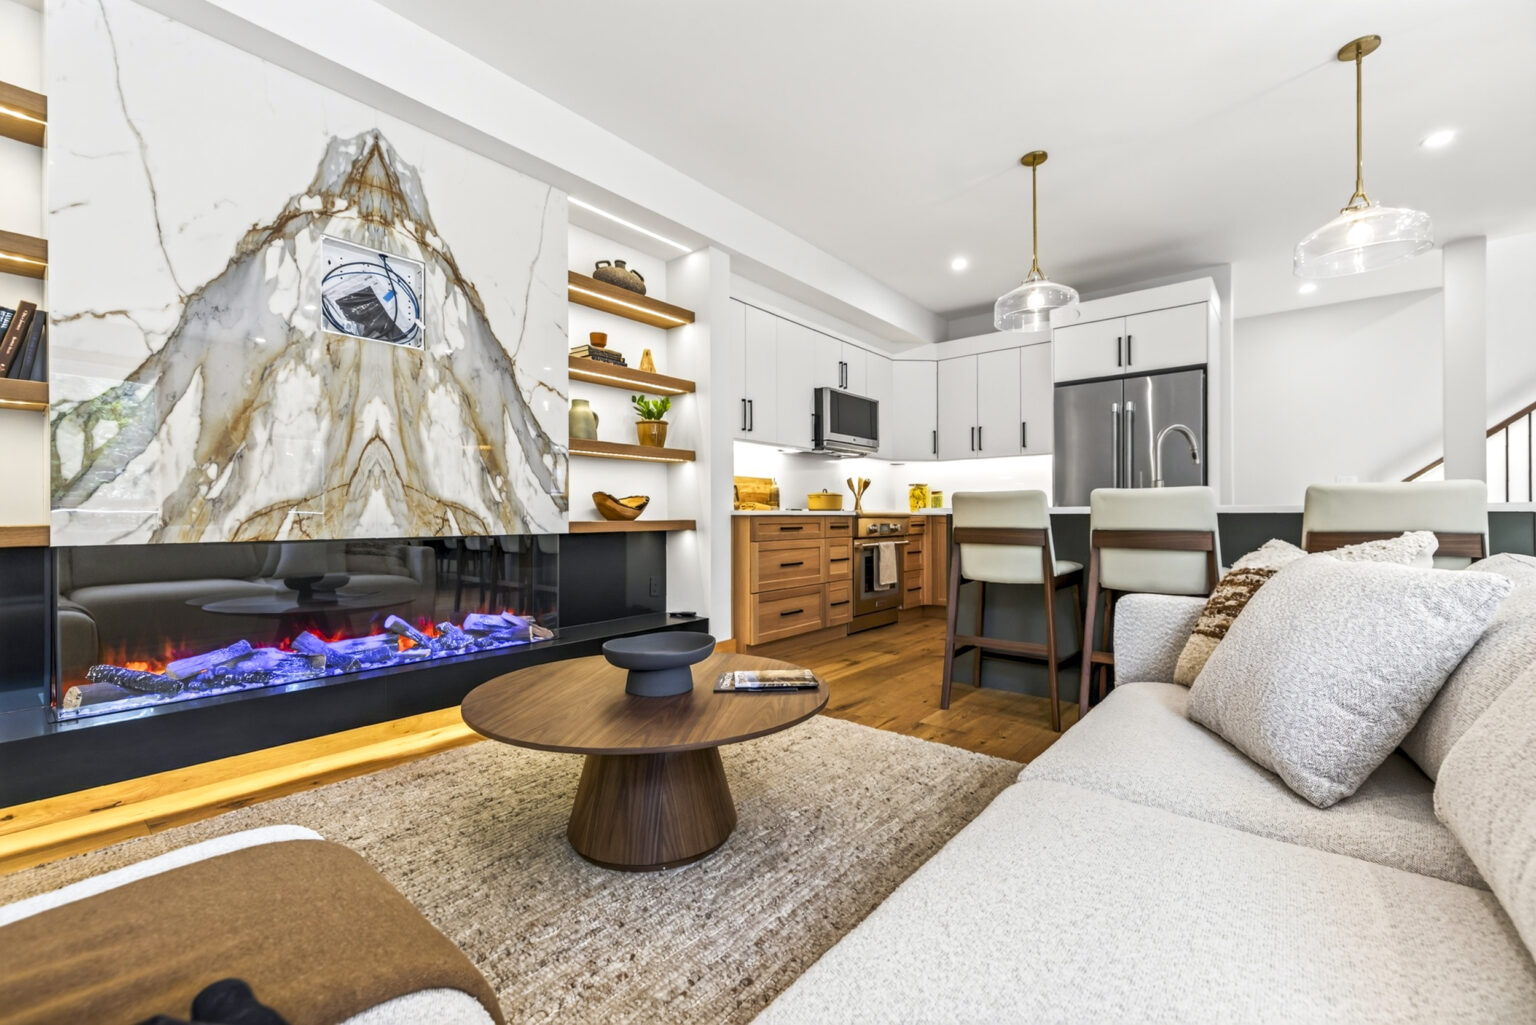
A gas fireplace anchors the living room, set into a slate grey stacked stone surround with a vertical grain fir mantel and tumbled basalt detail. It’s material with real weight to it, framed by large windows that pull in light and views of the slopes.
Light and privacy are handled by Hunter Douglas window coverings, fully electronic and standard on every window, so the view opens up or closes down at the push of a button.
Primary suite
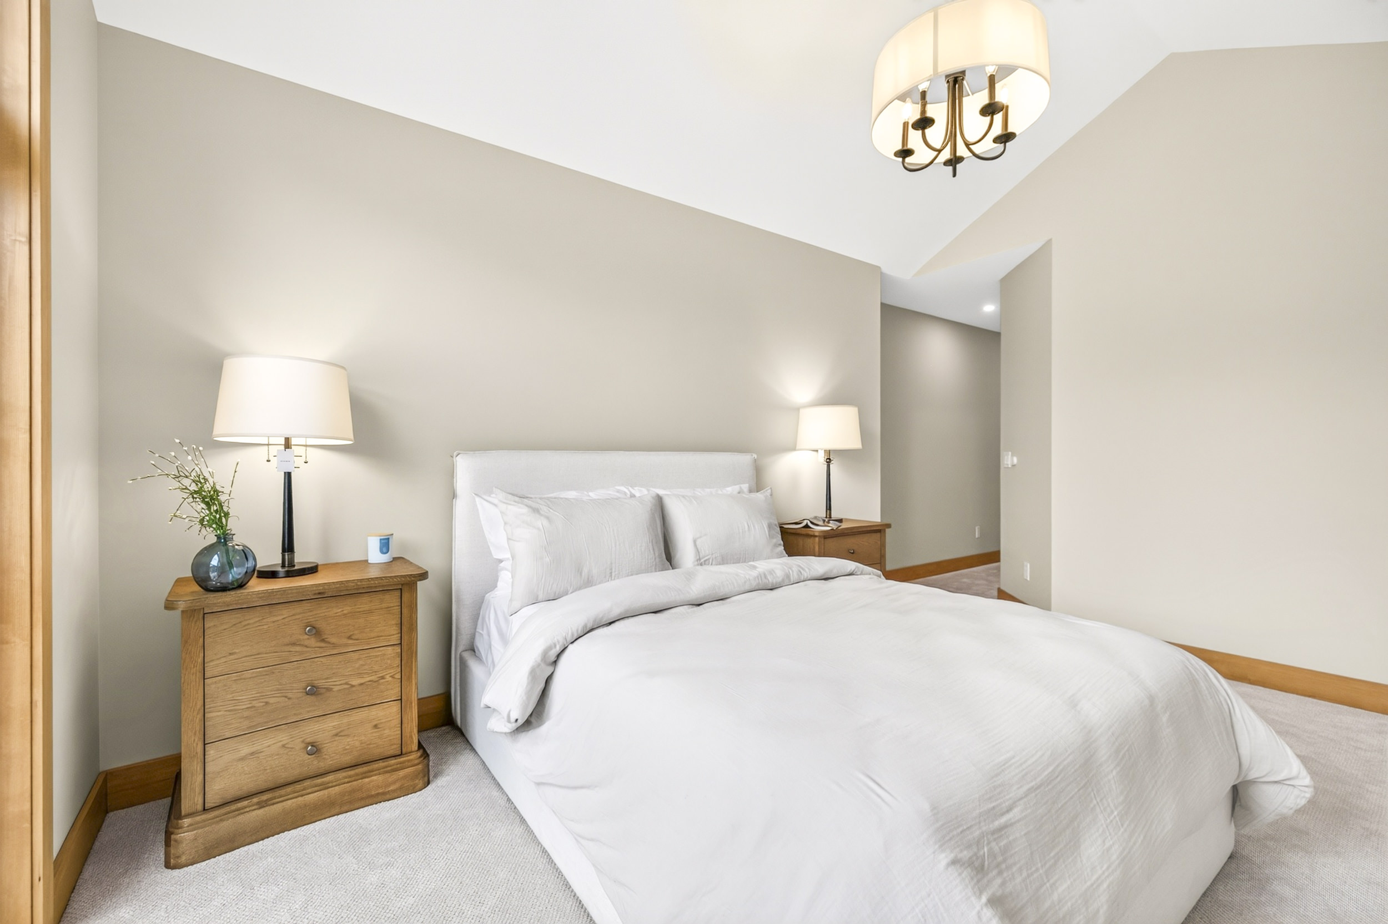
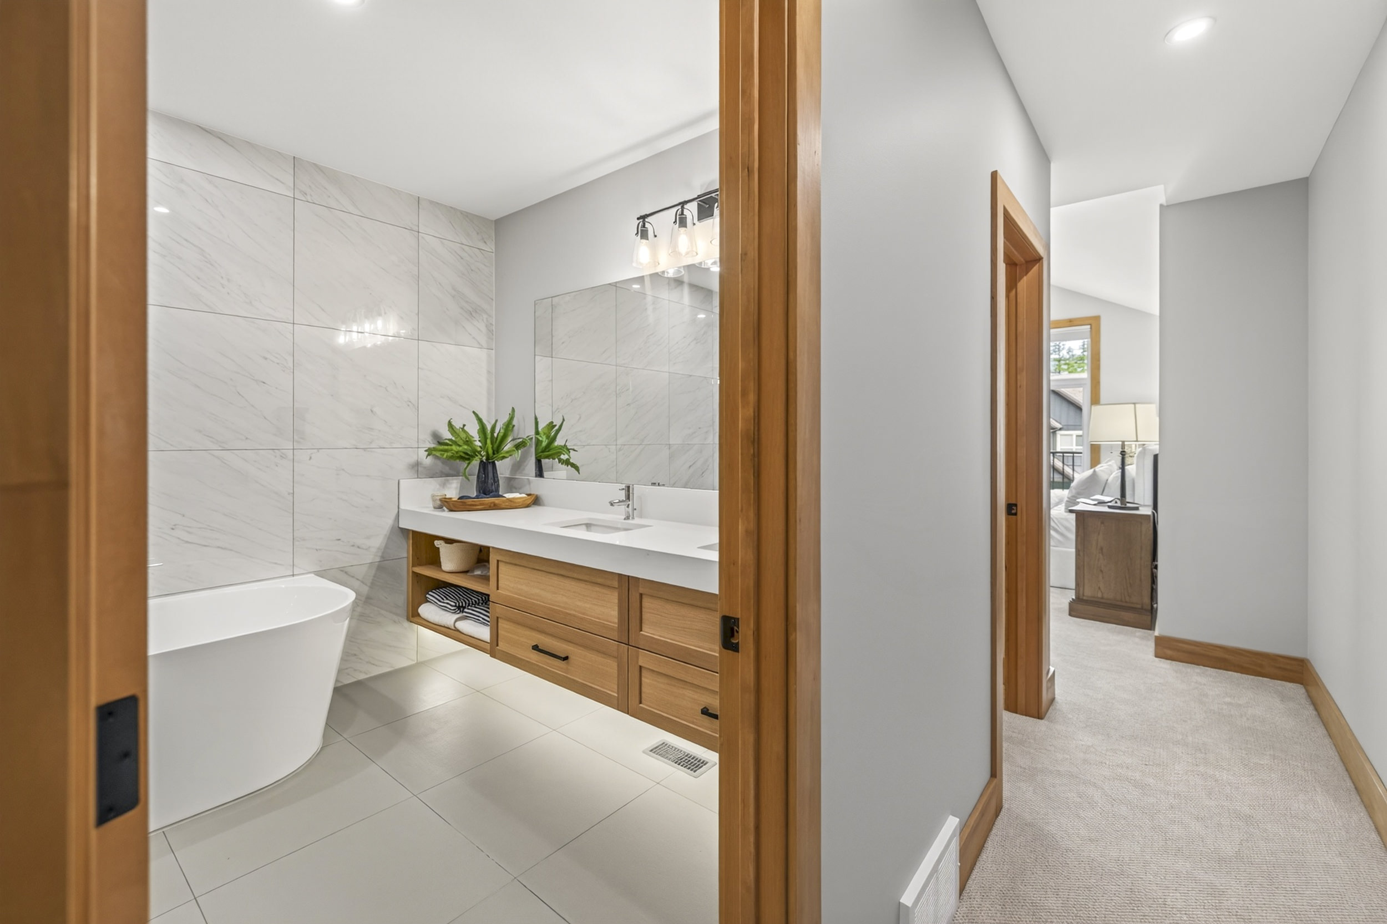
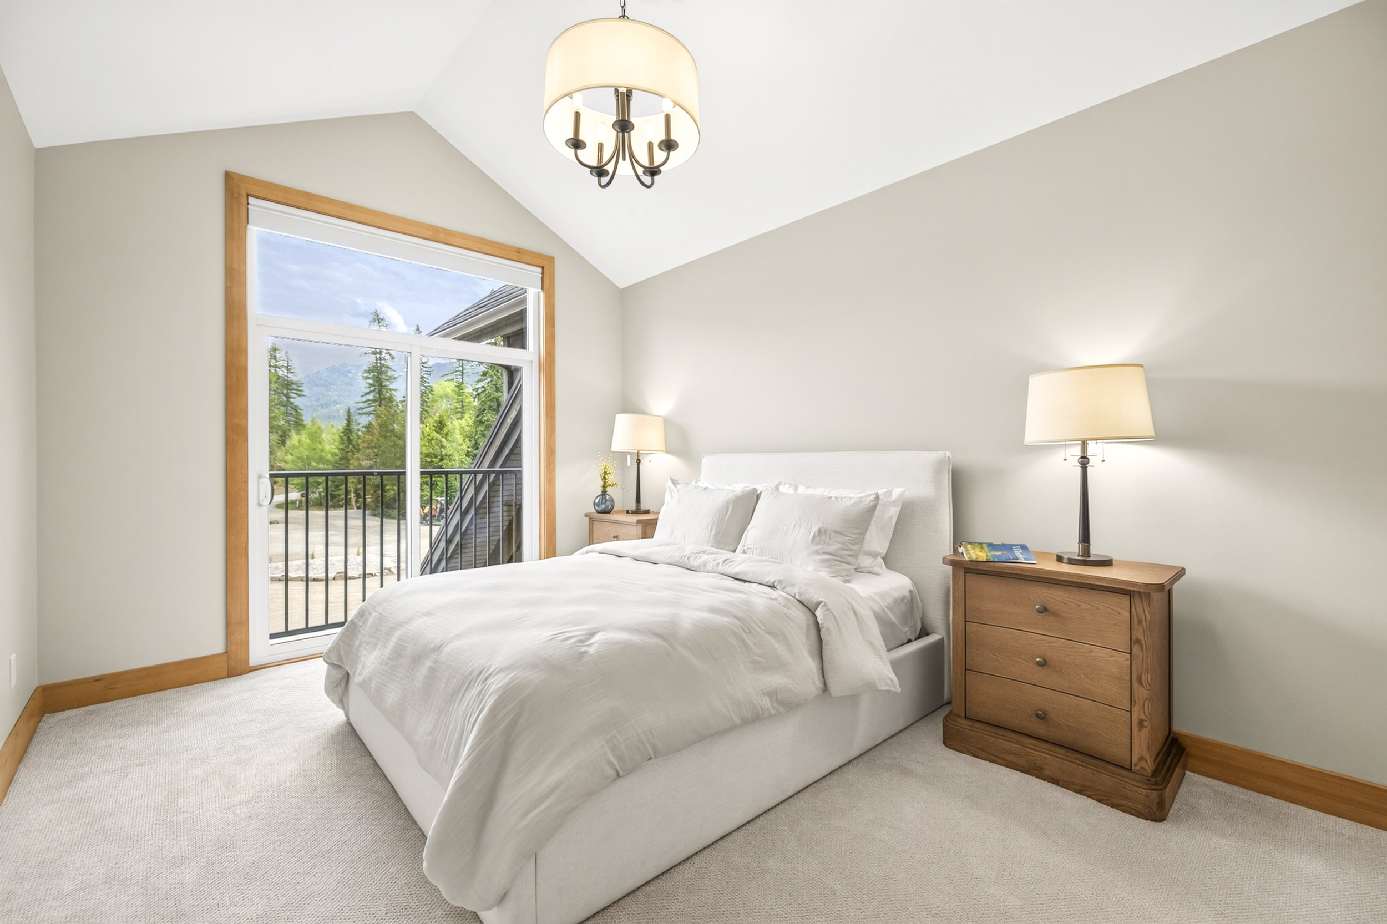
The top floor belongs to the primary suite: vaulted ceilings, a Juliet balcony, and a large walk in closet. The ensuite is finished in Italian porcelain and tile with Schluter waterproofing underneath, European style wall mounted fixtures, a floating vanity with LED perimeter lighting, a freestanding soaker tub, and a heated Duravit toilet seat. The same Hunter Douglas electronic window coverings return here, giving the suite quiet control over light without a cord in sight.
Craftsmanship
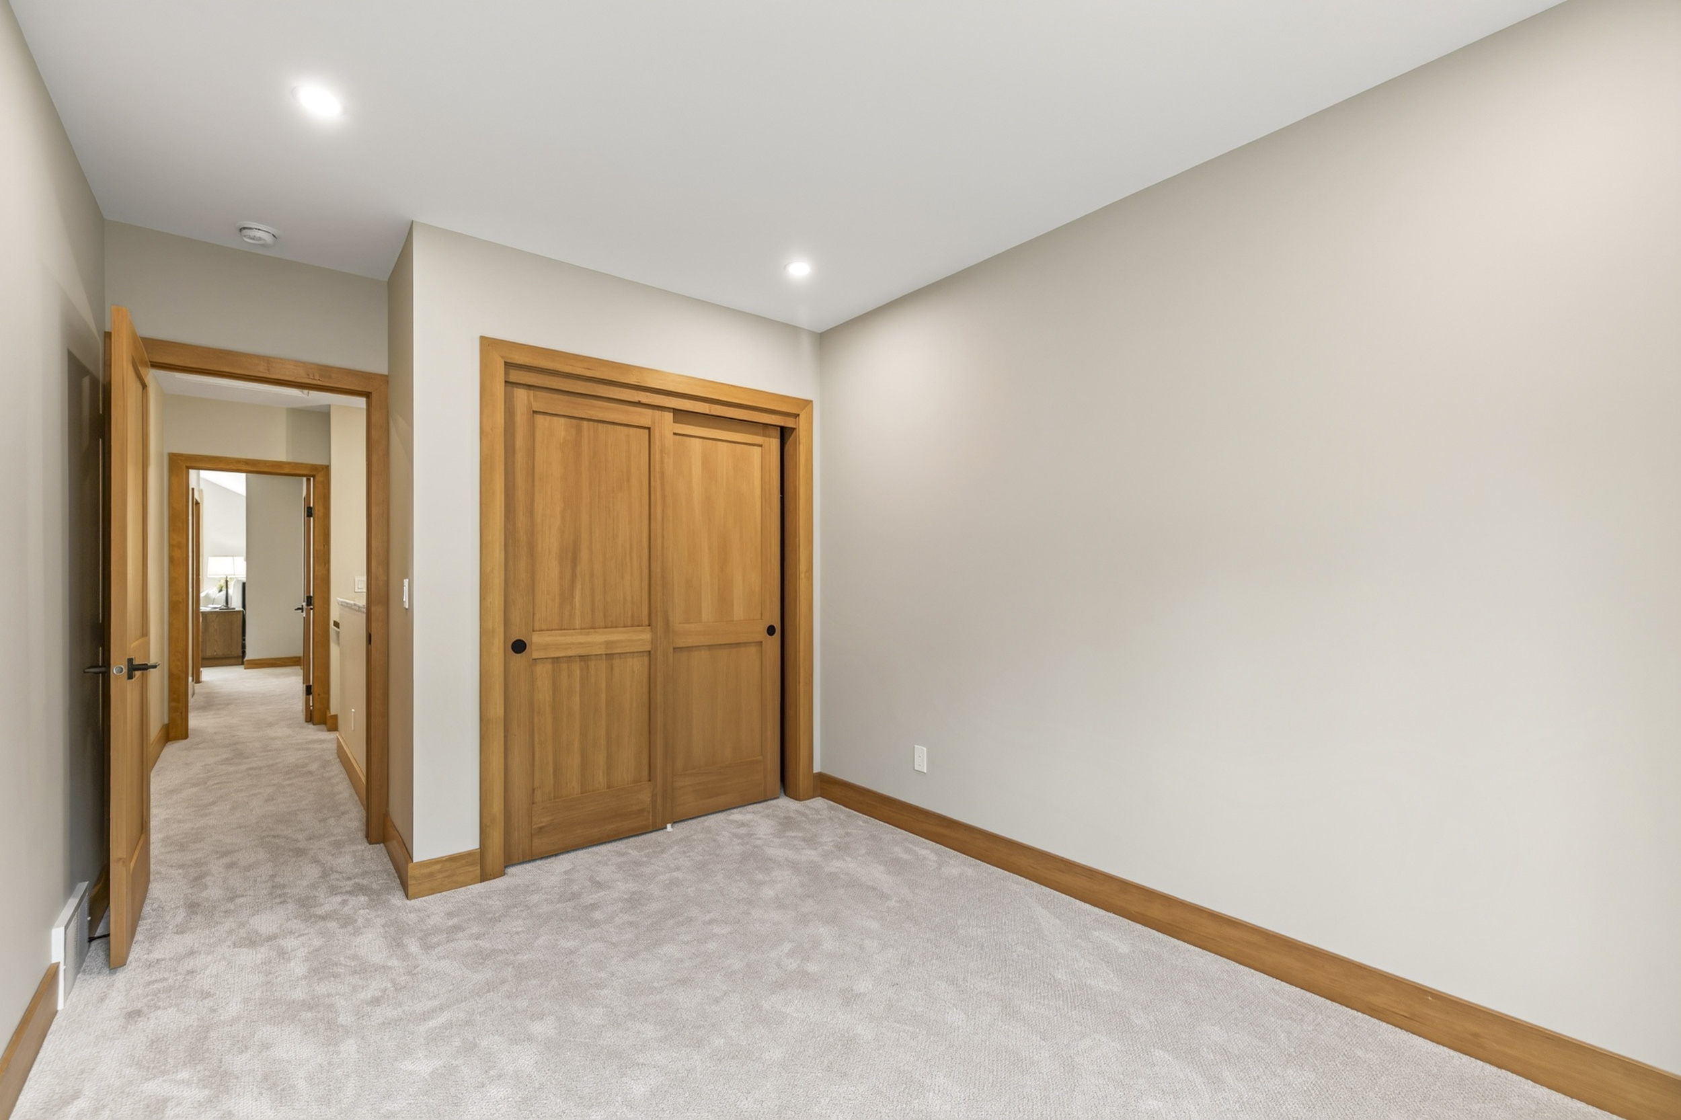
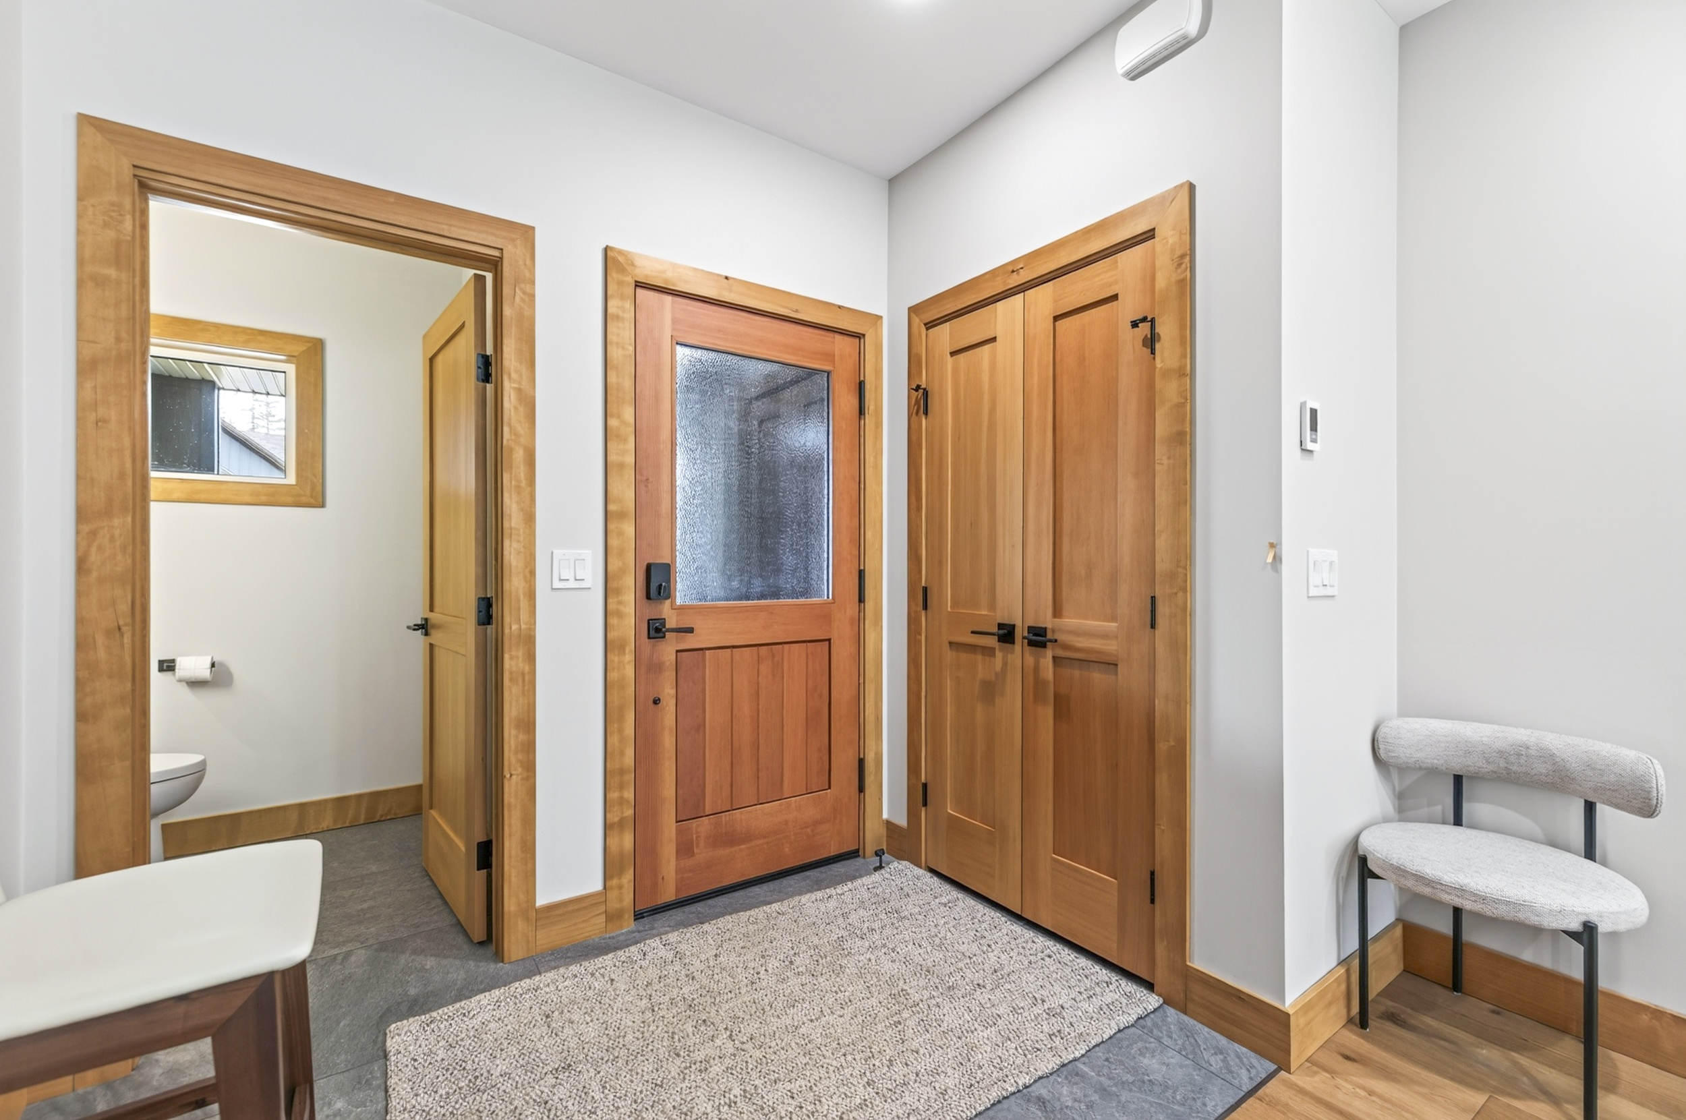
Trim, shelving, and cabinetry accents are finished in British Columbia hemlock mill work with a contemporary stain, milled close to home and paired with the fir mantel in the living room. Wood that grew in this province, finishing a home that sits in it.
Layout
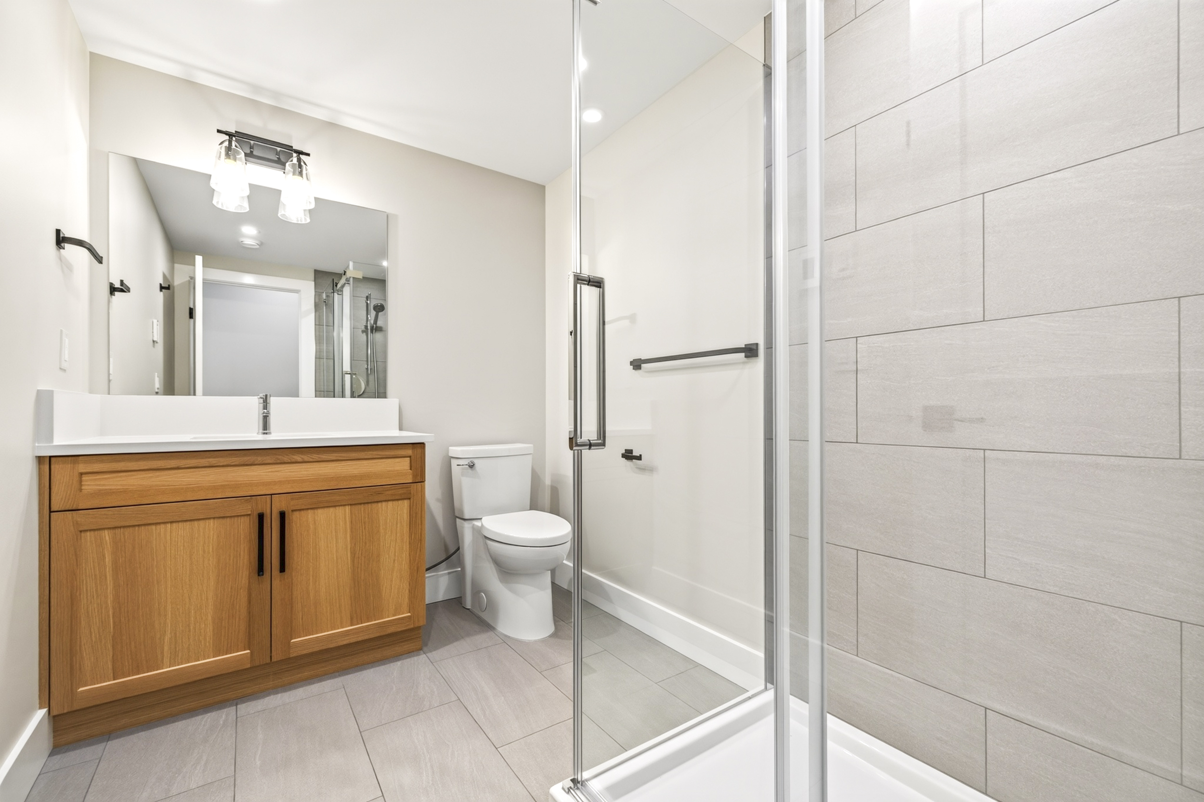
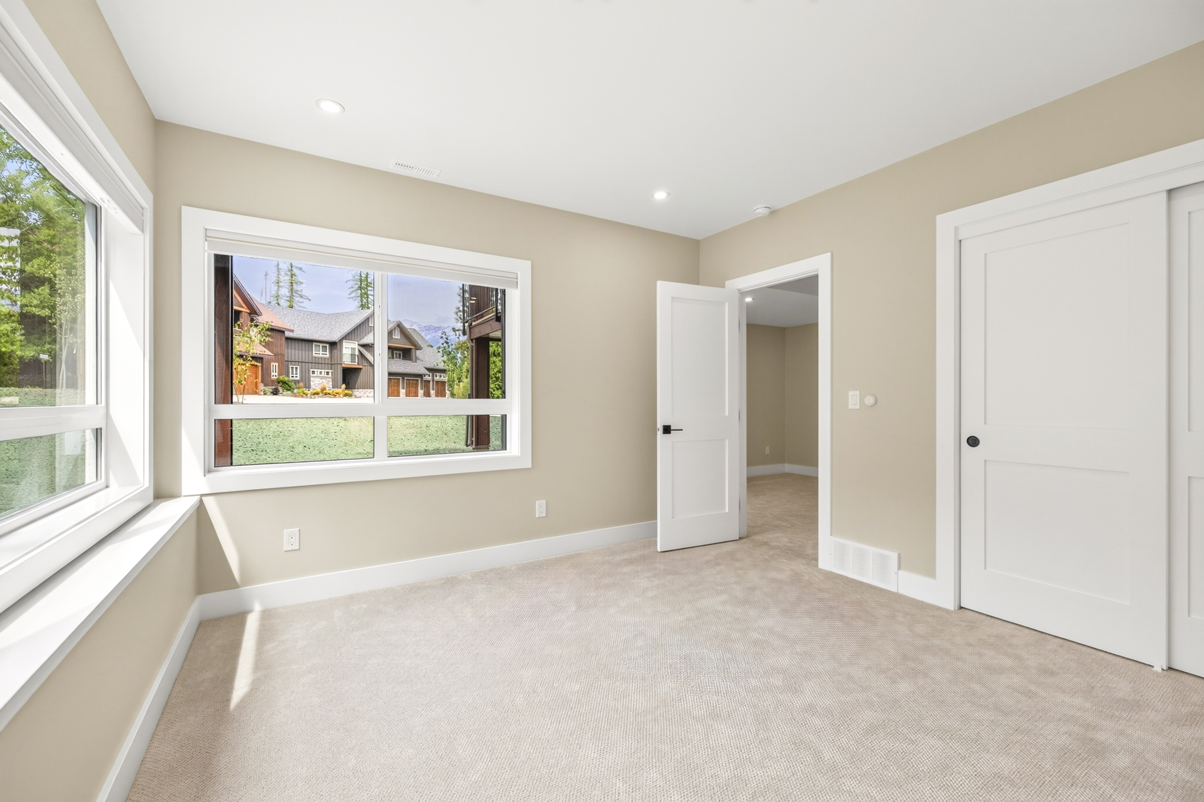
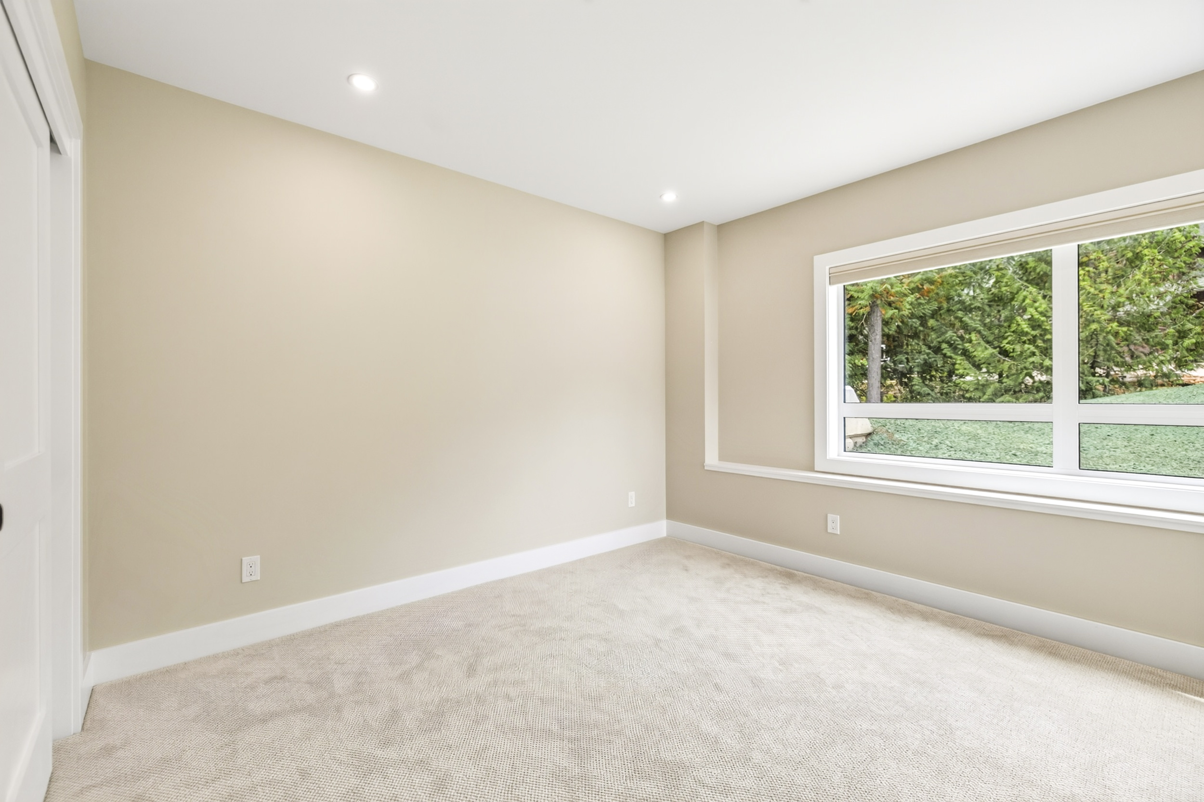
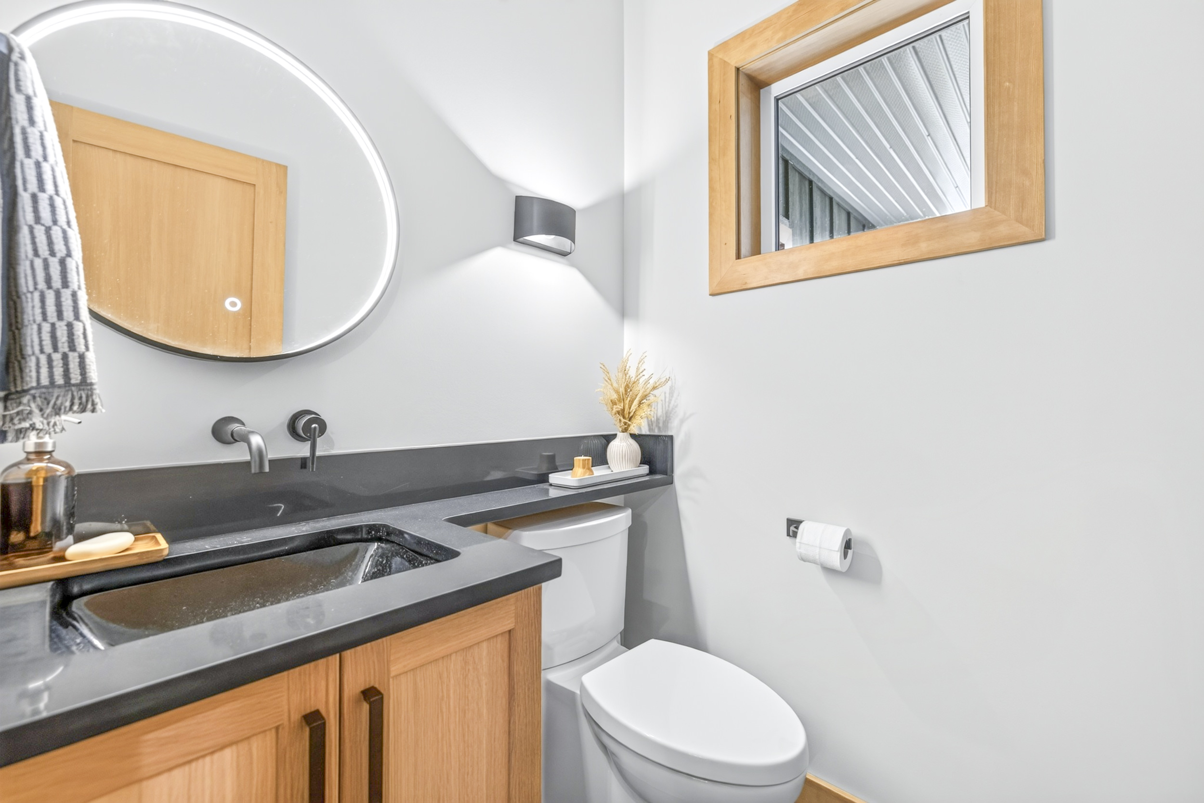
4 bedrooms, 4 bathrooms, 2,298 sq ft across three levels. The main floor holds the kitchen, dining, living room, and a powder room. Upstairs, the primary suite sits alongside two well sized bedrooms and a four piece bathroom. The walk out lower level adds a fourth bedroom or office, a family room sized for a big media setup, and a three piece bathroom with heated tile floors.
Floor and Wall Tile
Italian porcelain and tile runs in a brick pattern through the kitchen and bathrooms, the warmer, more classic layout that defines the building’s traditional scheme.
Basement
The lower level is built around the stuff mountain life generates. Dedicated gear storage, a separate dryer, and a full laundry setup meant for wet base layers, ski socks, and hockey gear.
Additional features
Central air conditioning, EV charger readiness, hot tub readiness, and an attached single car garage. Tennis and pickleball courts sit nearby, with Fernie Alpine Resort steps from the front door.
Your mountain home is ready.
Book a walkthrough with our Sales team and see Unit 43 in person.
Tucked into the side of the mountain, where the trails start early and the days run long. These homes were built for real life here—gear, friends, family and everything that comes with it.